
BEDS4
BATHS4 full 1 partial
SQUARE FEET3,584
MLS#10147700
STATUSPending
PROPERTY TYPEResidential - Single Family
SCHOOLJohnston
Listing Courtesy of:
eXp Realty, LLC - C
Agency Phone: 888-584-9431

Property Description
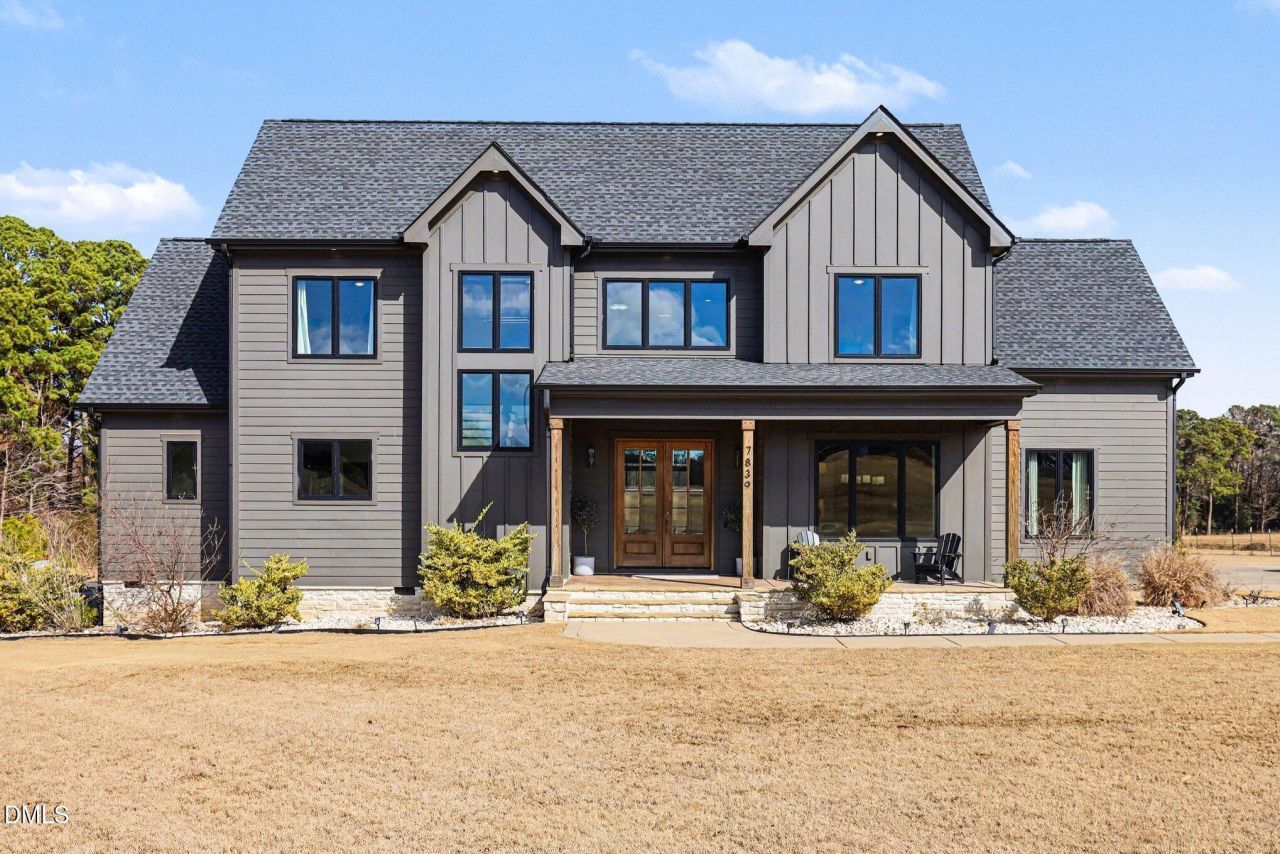
Stunning custom modern farmhouse set on nearly 6 acres in the heart of Johnston County, offering the perfect blend of luxury, privacy, and peaceful country living. From the moment you arrive, the home impresses with striking curb appeal, a long private drive, and a serene setting that feels like your own retreat. Inside, you'll find a thoughtfully designed open floor plan featuring high-end finishes, designer lighting, and abundant natural light throughout. The chef's kitchen is the centerpiece of the home, complete with a large island, custom cabinetry, premium appliances w/beverage cooler, and seamless flow into the dining and living areas--perfect for both everyday living and entertaining.The spacious living room offers a warm and inviting atmosphere, while the primary suite serves as a private escape with fireplace, spa-inspired bathroom, luxury walk-in shower w/dual shower heads and rainfall, soaking tub, dual vanities, and an oversized walk-in closet.Upstairs, additional bedrooms each offer comfort and privacy with their own private baths, along with flexible space ideal for a bonus room, media room, or home office.Step outside to your own backyard oasis featuring a resort-style in-ground pool, expansive outdoor living space, and plenty of room to relax or entertain. The acreage provides endless possibilities--whether you want space for recreation, gardening, or simply enjoying the quiet surroundings. Located just a short drive to Clayton, Raleigh, and surrounding areas, this property offers the perfect combination of convenience and seclusion.Homes like this--with land, luxury finishes, and a private pool--are a rare find in Johnston County.*Full-home backup generator*Costco grocery door from garage to pantry
Property Features
Property Type: Residential - Single Family
Cooling: Gas
Days on Market: 101
Garage: 3 car attached
Heating: Gas Pack
Home Style: Farmhouse, Modern
Lot Size: 5.63 Acres
Roof Type: Shingle
Stories: 2.0
Taxes: $6,013
Year Built: 2022
Amenities
Beamed Ceilings
Bookcases
Breakfast Bar
Built-in Features
Cathedral Ceiling(s)
Ceiling Fan(s)
Chandelier
Eat-in Kitchen
Entrance Foyer
Granite Counters
High Ceilings
High Speed Internet
Kitchen Island
Kitchen/Dining Room Combination
Open Floorplan
Pantry
Master Downstairs
Recessed Lighting
Room Over Garage
Separate Shower
Smart Thermostat
Smooth Ceilings
Soaking Tub
Tile Counters
Tray Ceiling(s)
Vaulted Ceiling(s)
Walk-In Closet(s)
Walk-In Shower
Private Yard
Rain Gutters
Smart Camera(s)/Recording
Feature Descriptions
Appliances: Built-In Gas Oven, Dishwasher, Exhaust Fan, Gas Cooktop, Gas Oven, Gas Water Heater, Microwave, Refrigerator, Stainless Steel Appliance(s), Oven, Washer/Dryer, Wine Refrigerator
Association Amenities: None
Building Area Total: 3583.51
Carport Y/N: No
Community Features: None
Exterior: HardiPlank Type, Stone Veneer
Fencing: None
Fireplace Y/N: No
Flooring: Carpet, Hardwood
GarageY/N: Yes
HeatingY/N: 1
HOA Y/N: No
Laundry: Laundry Room, Main Level, Multiple Locations, Upper Level
Lot Dimensions: 0
Lot Features: Agricultural, Back Yard, Farm, Landscaped, Level, Private
Open Parking Y/N: No
Parcel Number: 07F06054E
Parking Features: Additional Parking, Asphalt, Circular Driveway, Garage Door Opener, Garage Faces Side
Patio And Porch: Covered, Deck, Front Porch, Patio, Screened, Side Porch
Pool Features: In Ground, Salt Water
Property Attached Y/N: No
Road Frontage: County Road, State Road
Road Surface: Asphalt
Rooms Total: 4
Senior Community Y/N: No
Sewer: Septic Tank
Spa Y/N: No
Special View Info: None
Structure Type: Site Built
Utilities: Cable Available, Cable Connected, Septic Connected, Propane
Water: Public
Window Features: ENERGY STAR Qualified Windows
Local Schools
High School: W Johnston
Middle School: McGees Crossroads
Elementary School: Benson Elementary
School District: Johnston
Listed By / Shown By
Listed By
Agency Name: eXp Realty, LLC - C
Agency Phone: 888-584-9431
Shown By
Agency Name: Green Valley Realty LLC
Agent Name: Denise Allan
Agent Phone: (252) 285-4338
Estimate Your Payment
Estimated Payment
$ 6,051.37 per month $5,171.12 Principal & Interest $501.08 Property Tax $379.17 Homeowner's Insurance