
BEDS4
BATHS3 full 1 partial
SQUARE FEET2,685
MLS#10162945
STATUSActive
PROPERTY TYPEResidential - Single Family
SUBDIVISIONOak Meadow
Listing Courtesy of:
HHHUNT HOMES RALEIGH DURHAM LLC
Agency Phone: 984-244-7604

Property Description
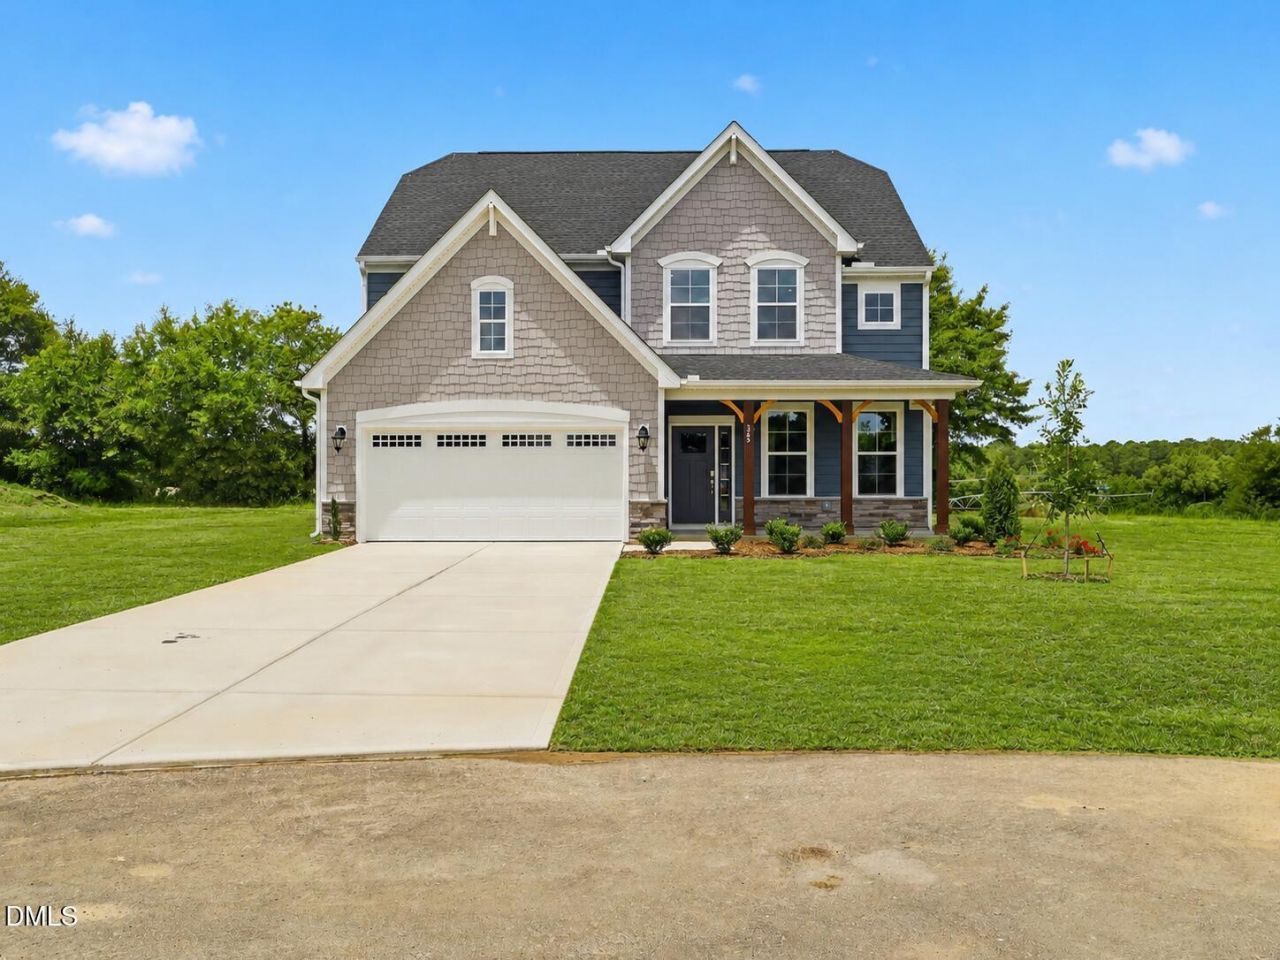
SHOWCASE HOME, LEASEBACK OPPORTUNITY- Final Stages of Cosntruction! The Chatham designer home sits on a beautiful cul-de-sac homesite at over 1/2 an acre! This home boasts 4 bedrooms (including a first-floor guest suite), beautiful design finishes and an expansive open layout. You'll love hosting your loved ones in this home where your chef's kitchen overlooks your dining area and expanded family room (complete with fireplace) The kitchen features a large center island with sleek quartz waterfall countertops, a true showstopper! Enjoy gas cooking, abundant counterspace and a dedicated walk-in pantry. The first-floor guest suite features a closet and ensuite bath. Your Primary Suite is located on the second floor and has two walk-in closets and a beautiful ensuite bath with 8' SPA SHOWER! Home is under construction - Photos are from builder's library and shown as an example only (colors, features and options will vary). The Estates at Oak Meadow is a new community in Angier with easy access to Downtown Angier (5 mins), NC-55, Fuquay-Varina, and Raleigh. 8 minutes to Campbell University. Only 45 minutes to Fort Bragg, Research Triangle Park, and RDU Airport.
Property Features
Property Type: Residential - Single Family
Cooling: Central Air
Days on Market: 85
Fireplaces: 1
Garage: 2 car attached
Heating: Electric, Forced Air, Heat Pump
Home Style: Traditional
Lot Size: 0.61 Acres
Roof Type: Shingle
Stories: 2.0
Taxes: $4,423
Year Built: 2026
Amenities
Kitchen Island
Open Floorplan
Pantry
Quartz Counters
Tray Ceiling(s)
Walk-In Closet(s)
Walk-In Shower
Water Closet
Private Yard
Feature Descriptions
Appliances: Built-In Electric Oven, Dishwasher, Gas Cooktop, Gas Water Heater, Microwave, Tankless Water Heater
Association Amenities: Management, Pond Year Round
Association Fee: $65/Monthly
Association Fee Includes: Maintenance Grounds
Building Area Total: 2685
Carport Y/N: No
Community Features: Other
Exterior: Vinyl Siding
Fireplace Features: Family Room, Gas
Fireplace Y/N: Yes
Flooring: Carpet, Ceramic Tile, Vinyl
GarageY/N: Yes
HeatingY/N: 1
HOA Y/N: Yes
Laundry: In Hall, Upper Level
Lot Dimensions: 0
Lot Features: Cul-De-Sac, Private
Open Parking Y/N: Yes
Parcel Number: 040673 0483 11
Parking Features: Concrete, Direct Access, Driveway, Garage, Garage Door Opener, Garage Faces Front
Parking Spaces: 2
Patio And Porch: Front Porch, Patio, Screened
Property Attached Y/N: No
Rooms Total: 9
Senior Community Y/N: No
Sewer: Septic Tank
Spa Y/N: No
Structure Type: House, Site Built
Utilities: Electricity Connected, Septic Connected, Water Connected
Water: Public
Local Schools
High School: Harnett County Schools
Middle School: Harnett County Schools
Elementary School: Harnett County Schools
Listed By / Shown By
Listed By
Agency Name: HHHUNT HOMES RALEIGH DURHAM LLC
Agency Phone: 984-244-7604
Shown By
Agency Name: Green Valley Realty LLC
Agent Name: Denise Allan
Agent Phone: (252) 285-4338
Estimate Your Payment
Estimated Payment
$ 2,759.05 per month $2,227.16 Principal & Interest $368.58 Property Tax $163.30 Homeowner's Insurance