
BEDS5
BATHS4 full
SQUARE FEET3,863
MLS#10170389
STATUSActive
PROPERTY TYPEResidential - Single Family
SUBDIVISIONBelmont
Listing Courtesy of:
Hudson Residential Brokerage
Agency Phone: 919-219-7653

Property Description
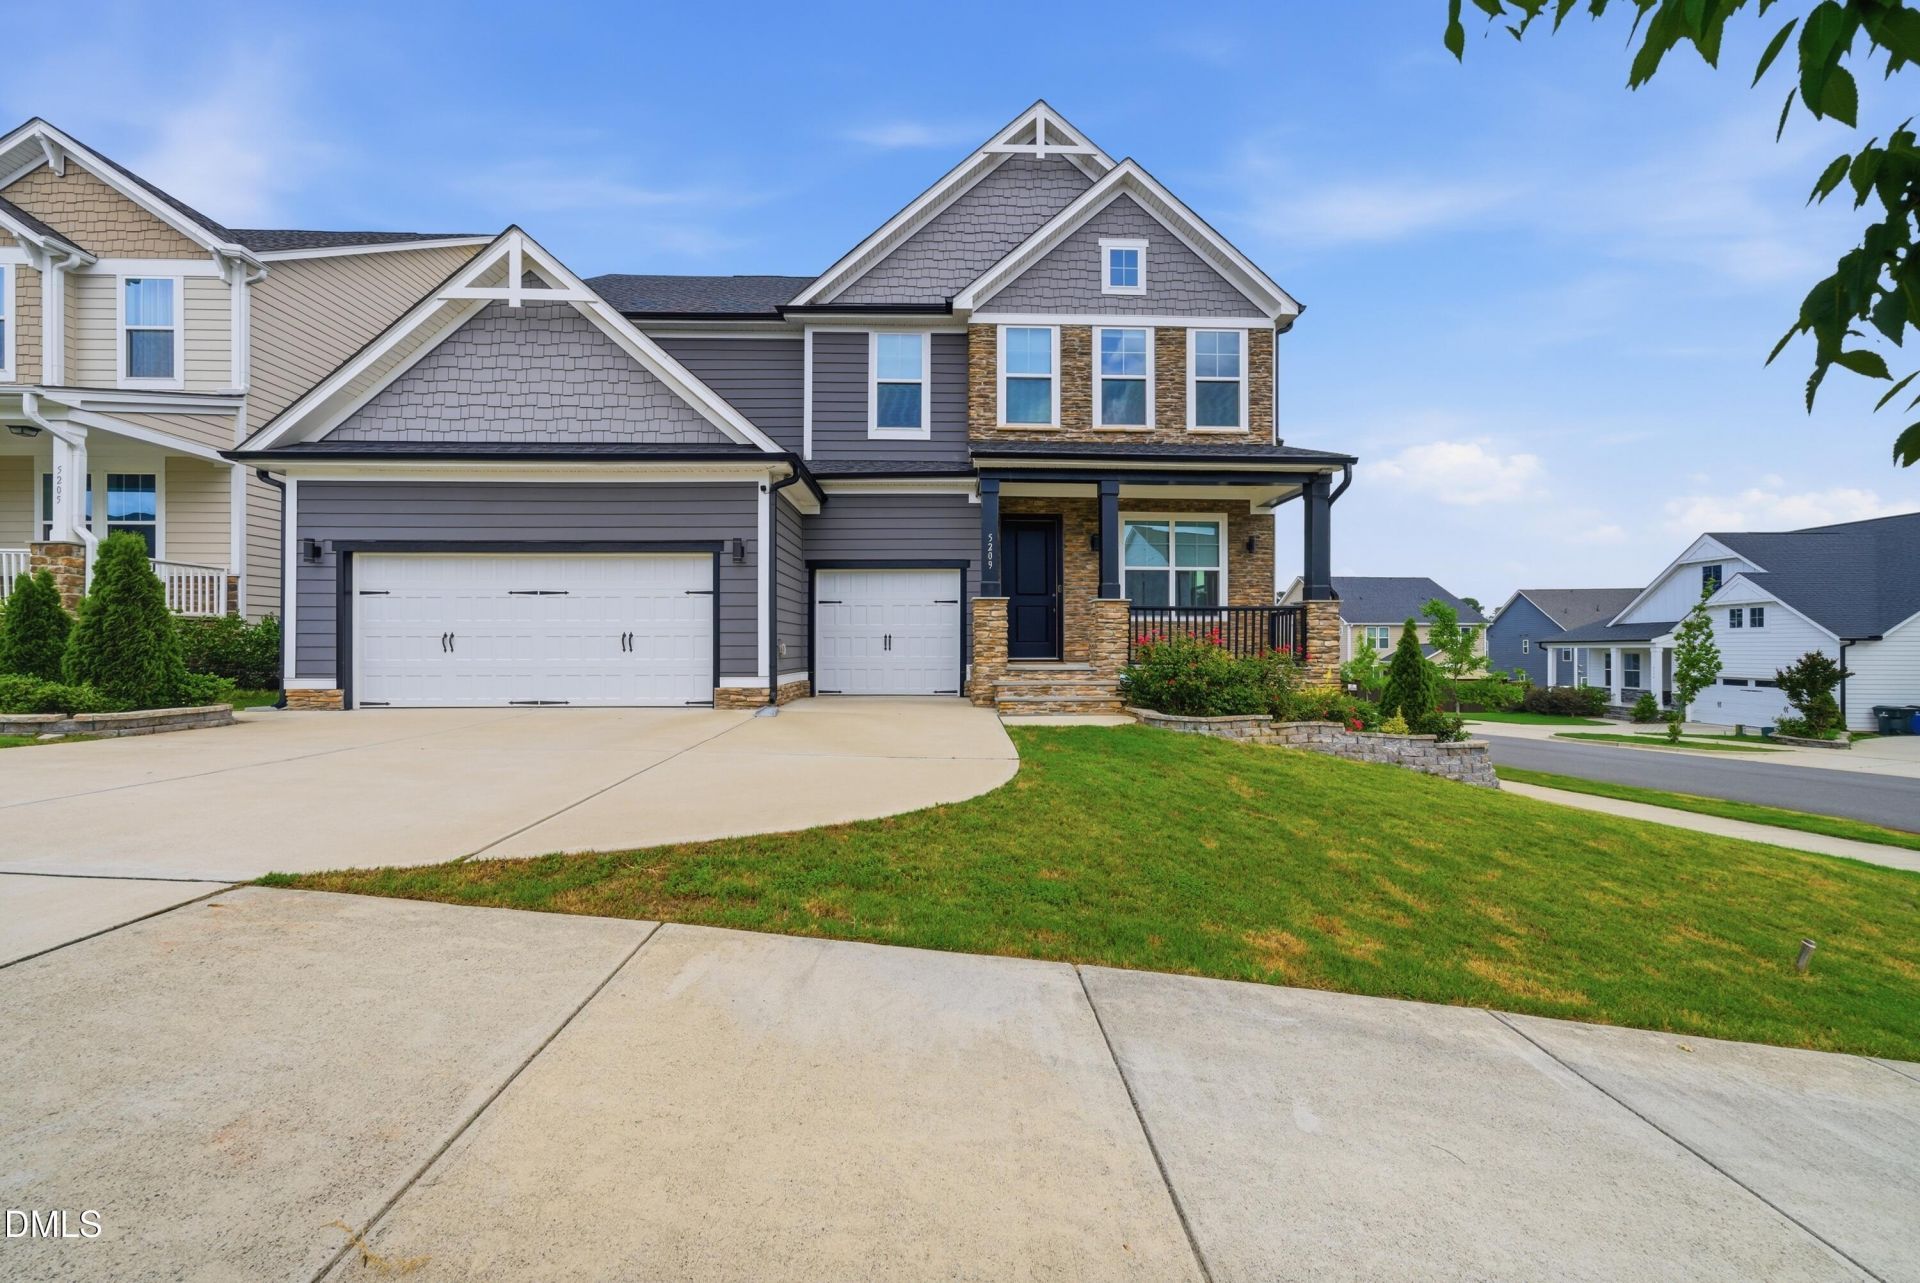
Experience like-new luxury in Belmont! This Craftsman estate is a masterclass in custom upgrades, offering 3,863 sq. ft. of meticulously engineered space. The structural footprint was expanded to feature an oversized primary suite, an extended dining room, and a deep three-car garage with a 4ft extension and EV-ready capability. Premium Fort Mill brick and Laurel Cavern Ledge stone accents provide striking curb appeal. Inside, 10' main-level ceilings, 9' upper ceilings, 8' doors, and zero carpet showcase true quality-gorgeous Graphite Birch hardwoods flow through every room. The epicurean kitchen is a showstopper with seamless Level 4 Arctic White granite wrapping a waterfall island and climbing full-height walls for a grout-free finish, paired with Shrock cabinetry and a gas cooktop. The living room serves as a true focal point with a floor-to-ceiling Contessa Dama tile fireplace. Architectural elegance continues with custom oak stairs, iron spindles, and a spa-inspired primary garden bath. The outdoor oasis includes a screened porch, a massive stamped-concrete entertainment deck with a gas grill line, and a full 6-ft privacy fence. Modern infrastructure includes upgraded high-end tankless water heating, a 6ft deep conditioned crawlspace, and community pool access near the I-540 loop and Buffaloe Road Athletic Park. This is the pinnacle of turnkey, architectural luxury in Northeast Raleigh.
Property Features
Property Type: Residential - Single Family
Cooling: Ceiling Fan(s), Central Air, Zoned
Days on Market: 50
Garage: 3 car attached
Heating: Natural Gas, Zoned
Home Style: Craftsman
Lot Size: 0.16 Acres
Roof Type: Shingle
Stories: 2.0
Taxes: $6,334
Year Built: 2022
Feature Descriptions
Association Fee: $133/Monthly
Association Fee Includes: Maintenance Grounds
Building Area Total: 3863
Carport Y/N: No
Exterior: Fiber Cement
Fireplace Y/N: No
Flooring: Wood
GarageY/N: Yes
HeatingY/N: 1
HOA Y/N: Yes
Lot Dimensions: 0
Open Parking Y/N: No
Parcel Number: 173618205657000 0487764
Property Attached Y/N: No
Rooms Total: 1
Senior Community Y/N: No
Sewer: Public Sewer
Spa Y/N: No
Structure Type: Site Built
Water: Public
Local Schools
High School: Wake County Schools
Middle School: Wake County Schools
Elementary School: Wake County Schools
Listed By / Shown By
Listed By
Agency Name: Hudson Residential Brokerage
Agency Phone: 919-219-7653
Shown By
Agency Name: Green Valley Realty LLC
Agent Name: Denise Allan
Agent Phone: (252) 285-4338
Estimate Your Payment
Estimated Payment
$ 3,768.35 per month $3,019.14 Principal & Interest $527.83 Property Tax $221.38 Homeowner's Insurance