
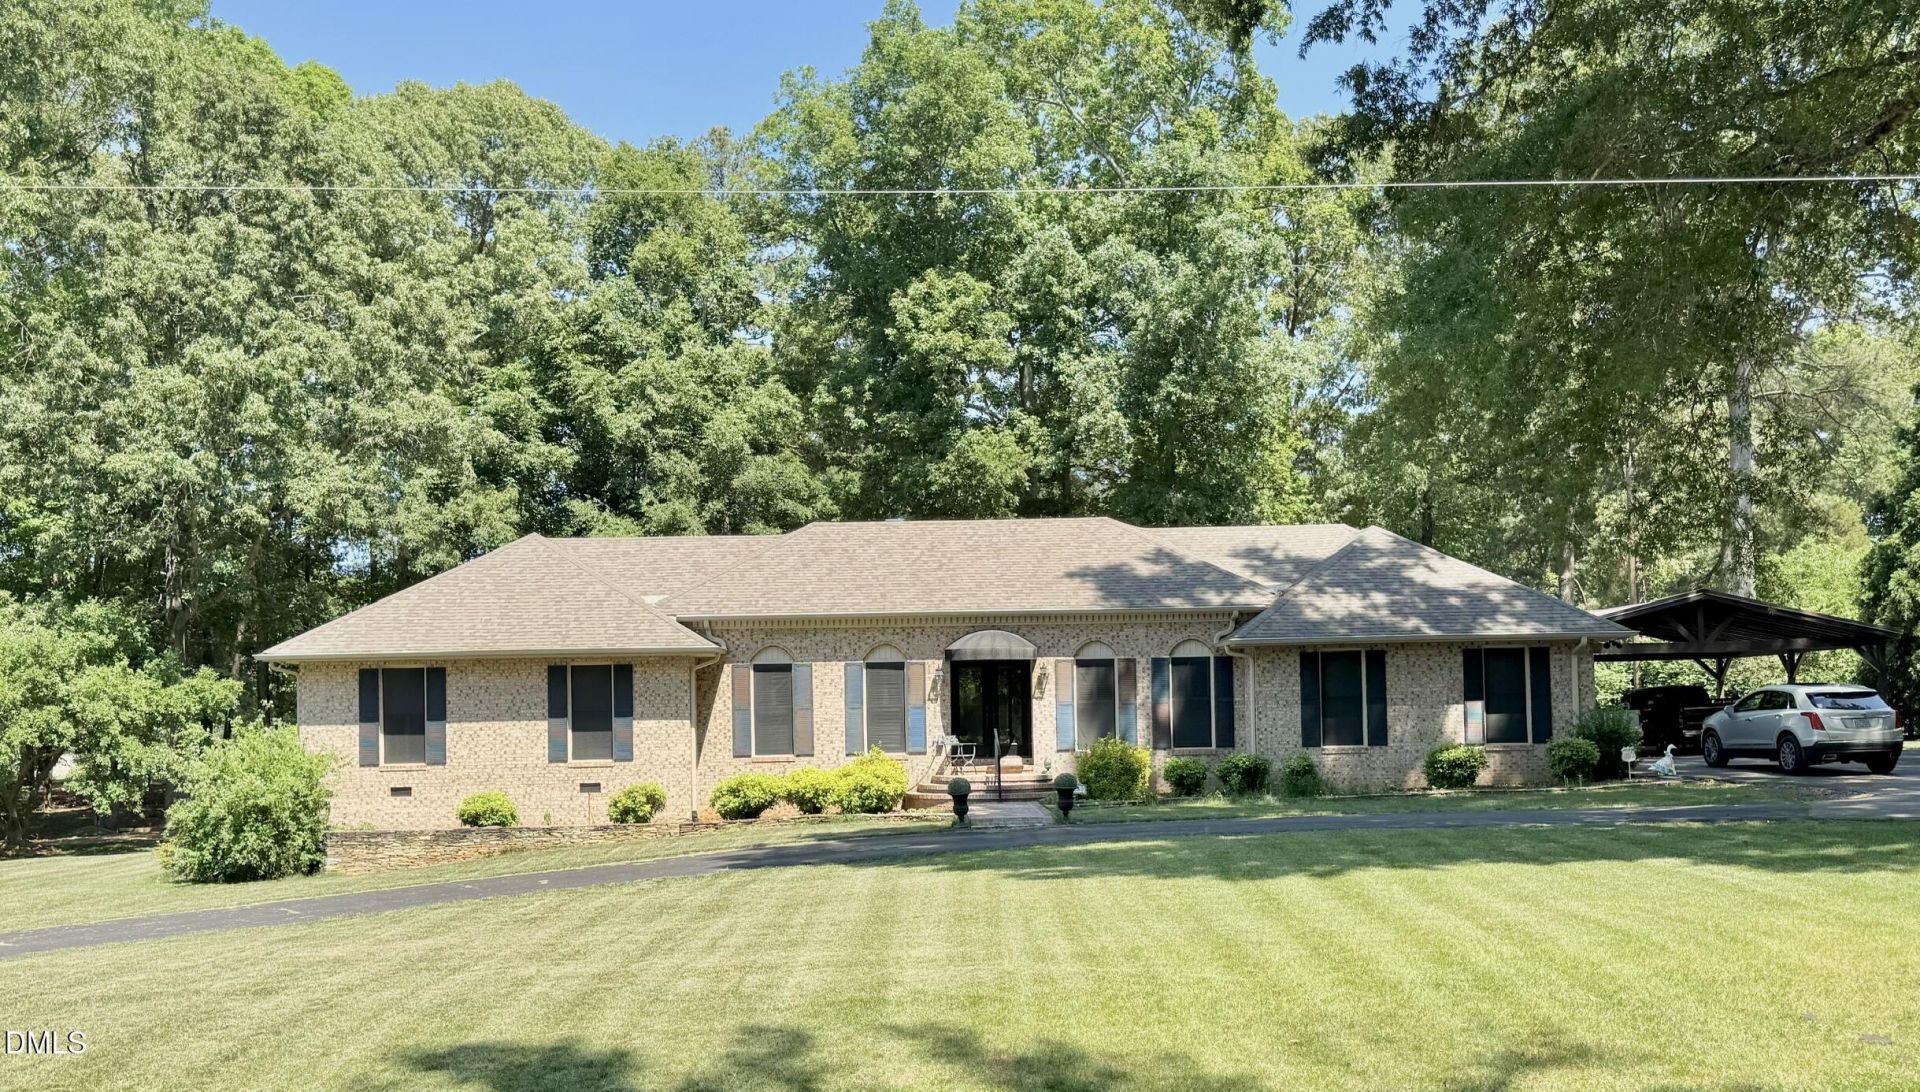
BEDS3
BATHS2 full 1 partial
SQUARE FEET1,977
MLS#10170410
STATUSActive
PROPERTY TYPEResidential - Single Family
SUBDIVISIONKerr Lake Country Club
Listing Courtesy of:
Coldwell Banker Advantage Hend
Agency Phone: 252-431-6250

Property Description
Welcome to this 3-bedroom, 2.5-bathroom single-family residence nestled in the Kerr Lake Country Club along the 15th fairway of this golf community. This home offers a comfortable living space with a thoughtful layout throughout its finished areas. The property sits on a generous lot spanning 37,462 square feet, providing ample outdoor space and privacy. A 2-car garage ensures convenient vehicle storage and protection from the elements. Located within the established Kerr Lake Country Club golf community, this residence presents an excellent opportunity for those seeking a well-proportioned home in an established community setting. Minutes from Kerr Lake and Nutbush launch area for boating and camping.
Property Features
Property Type: Residential - Single Family
Basement: Crawl Space
Cooling: Ceiling Fan(s), Central Air
Days on Market: 50
Fenced: Yes
Garage: 1 car attached
Heating: Heat Pump, Space Heater
Home Style: Ranch
Lot Size: 0.86 Acres
Roof Type: Shingle
Stories: 1.0
Taxes: $2,717
Year Built: 1990
Amenities
Ceiling Fan(s)
Chandelier
Crown Molding
Double Vanity
Kitchen Island
Pantry
Recessed Lighting
Smooth Ceilings
Stone Counters
Awning(s)
Barbecue
Fire Pit
Outdoor Grill
Private Yard
Rain Gutters
Storage
Feature Descriptions
Accessibility: Standby Generator
Appliances: Built-In Electric Range, Built-In Range, Dishwasher, Dryer, Electric Range, Free-Standing Refrigerator, Microwave, Range, Refrigerator, Washer, Washer/Dryer, Water Softener
Building Area Total: 1977
Carport Y/N: Yes
Common Walls: No Common Walls
Community Features: Golf
Door Features: French Doors
Exterior: Brick
Fencing: Back Yard, Fenced
Fireplace Y/N: Yes
Flooring: Ceramic Tile, Granite, Hardwood, Laminate, Linoleum, Tile, Wood
GarageY/N: Yes
HeatingY/N: 1
HOA Y/N: No
Laundry: Inside, Laundry Room
Lot Dimensions: 0
Lot Features: Back Yard, Cleared, Landscaped, On Golf Course
Open Parking Y/N: Yes
Other Structures: Outbuilding, Pergola, Shed(s), Storage, Other
Parcel Number: 0600B02008
Parking Features: Additional Parking, Attached, Carport, Circular Driveway, Detached, Detached Carport, Driveway, Garage, Garage Door Opener, Golf Cart Garage
Parking Spaces: 5
Patio And Porch: Covered, Patio, Porch, Rear Porch
Property Attached Y/N: No
Road Frontage: State Road
Road Surface: Asphalt
Rooms Total: 8
Senior Community Y/N: No
Sewer: Septic Tank
Spa Y/N: No
Special View Info: Golf Course, Trees/Woods
Structure Type: House, Site Built
Utilities: Electricity Connected
Water: Well
Local Schools
High School: Vance County Schools
Middle School: Vance County Schools
Elementary School: E O Young Jr Elementary School
Listed By / Shown By
Listed By
Agency Name: Coldwell Banker Advantage Hend
Agency Phone: 252-431-6250
Shown By
Agency Name: Green Valley Realty LLC
Agent Name: Denise Allan
Agent Phone: (252) 285-4338
Estimate Your Payment
Estimated Payment
$ 2,040.93 per month $1,690.56 Principal & Interest $226.42 Property Tax $123.96 Homeowner's Insurance