
BEDS4
BATHS2 full 1 partial
SQUARE FEET2,535
MLS#10170422
STATUSActive
PROPERTY TYPEResidential - Single Family
SUBDIVISIONOakhaven
Listing Courtesy of:
Choice Residential Real Estate
Agency Phone: 919-720-4991

Property Description
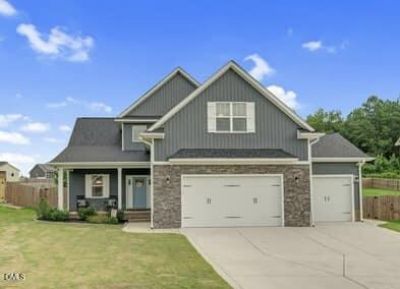
First floor master suite with three spacious bedrooms upstairs + bonus room, located in one of the few Triangle neighborhoods where peace and quiet reigns. Screened porch overlooks sprawling tree lined yard. Three car garage for maximum storage options. On the outskirts of both Holly Springs and Fuquay-Varina with lovely sunsets. No hustle and bustle here, yet close enough for delivery options if you want. Desirable location to escape the taxes and business of Wake County. Home is immaculate like recently new home condtions.
Property Features
Property Type: Residential - Single Family
Cooling: Ceiling Fan(s), Central Air, Electric, Heat Pump
Days on Market: 50
Fenced: Yes
Fireplaces: 1
Garage: 3 car attached
Heating: Electric, Fireplace(s), Heat Pump
Home Style: Craftsman, Transitional
Lot Size: 0.66 Acres
Roof Type: Shingle
Stories: 2.0
Taxes: $2,928
Year Built: 2022
Amenities
Bathtub/Shower Combination
Breakfast Bar
Ceiling Fan(s)
Crown Molding
Dining L
Double Vanity
Granite Counters
High Speed Internet
Kitchen Island
Open Floorplan
Pantry
Master Downstairs
Recessed Lighting
Shower Only
Smooth Ceilings
Stone Counters
Storage
Tray Ceiling(s)
Walk-In Closet(s)
Walk-In Shower
Water Closet
Barbecue
Fenced Yard
Outdoor Grill
Private Yard
Rain Gutters
Feature Descriptions
Appliances: Dishwasher, Disposal, Electric Oven, Electric Range, Electric Water Heater, ENERGY STAR Qualified Appliances, Free-Standing Range, Microwave, Self Cleaning Oven, Stainless Steel Appliance(s)
Association Fee: $21/Monthly
Association Fee Includes: Maintenance Grounds
Building Area Total: 2535
Carport Y/N: No
Common Walls: No Common Walls
Community Features: Suburban
Exterior: Board & Batten Siding, Stone, Vertical Siding, Vinyl
Fencing: Back Yard, Fenced, Gate, Partial
Fireplace Features: Fireplace Screen, Gas, Living Room
Fireplace Y/N: Yes
Flooring: Carpet, Ceramic Tile, Hardwood, Laminate, Stone, Tile, Vinyl, Wood
GarageY/N: Yes
HeatingY/N: 1
HOA Y/N: Yes
Laundry: Electric Dryer Hookup, Inside, Laundry Chute, Laundry Room, Washer Hookup
Lot Dimensions: 0
Lot Features: Back Yard, Cleared, Cul-De-Sac, Few Trees, Front Yard, Landscaped, Level, Open Lot, Rectangular Lot
Open Parking Y/N: No
Other Structures: Garage(s), Second Garage, Other
Parcel Number: 050625 0017 39
Parking Features: Asphalt, Attached, Driveway, Garage, Garage Door Opener, Garage Faces Front, Side By Side
Patio And Porch: Covered, Enclosed, Front Porch, Patio, Porch, Rear Porch, Screened
Property Attached Y/N: No
Road Surface: Asphalt
Rooms Total: 8
Senior Community Y/N: No
Sewer: Septic Tank
Spa Y/N: No
Special View Info: Neighborhood, Trees/Woods
Structure Type: House, Site Built
Utilities: Cable Available, Electricity Available, Electricity Connected, Natural Gas Available, Septic Connected, Water Connected
Water: Public
Window Features: Double Pane Windows
Local Schools
High School: Harnett County Schools
Middle School: Harnett County Schools
Elementary School: Harnett County Schools
Listed By / Shown By
Listed By
Agency Name: Choice Residential Real Estate
Agency Phone: 919-720-4991
Shown By
Agency Name: Green Valley Realty LLC
Agent Name: Denise Allan
Agent Phone: (252) 285-4338
Estimate Your Payment
Estimated Payment
$ 2,485.25 per month $2,088.14 Principal & Interest $244.00 Property Tax $153.11 Homeowner's Insurance