
BEDS2
BATHS2 full
SQUARE FEET1,919
MLS#10170432
STATUSActive
PROPERTY TYPEResidential - Single Family
SUBDIVISIONForge Creek at Flowers Plantation
Listing Courtesy of:
Hodge & Kittrell Sotheby's Int
Agency Phone: 919-876-7411

Property Description
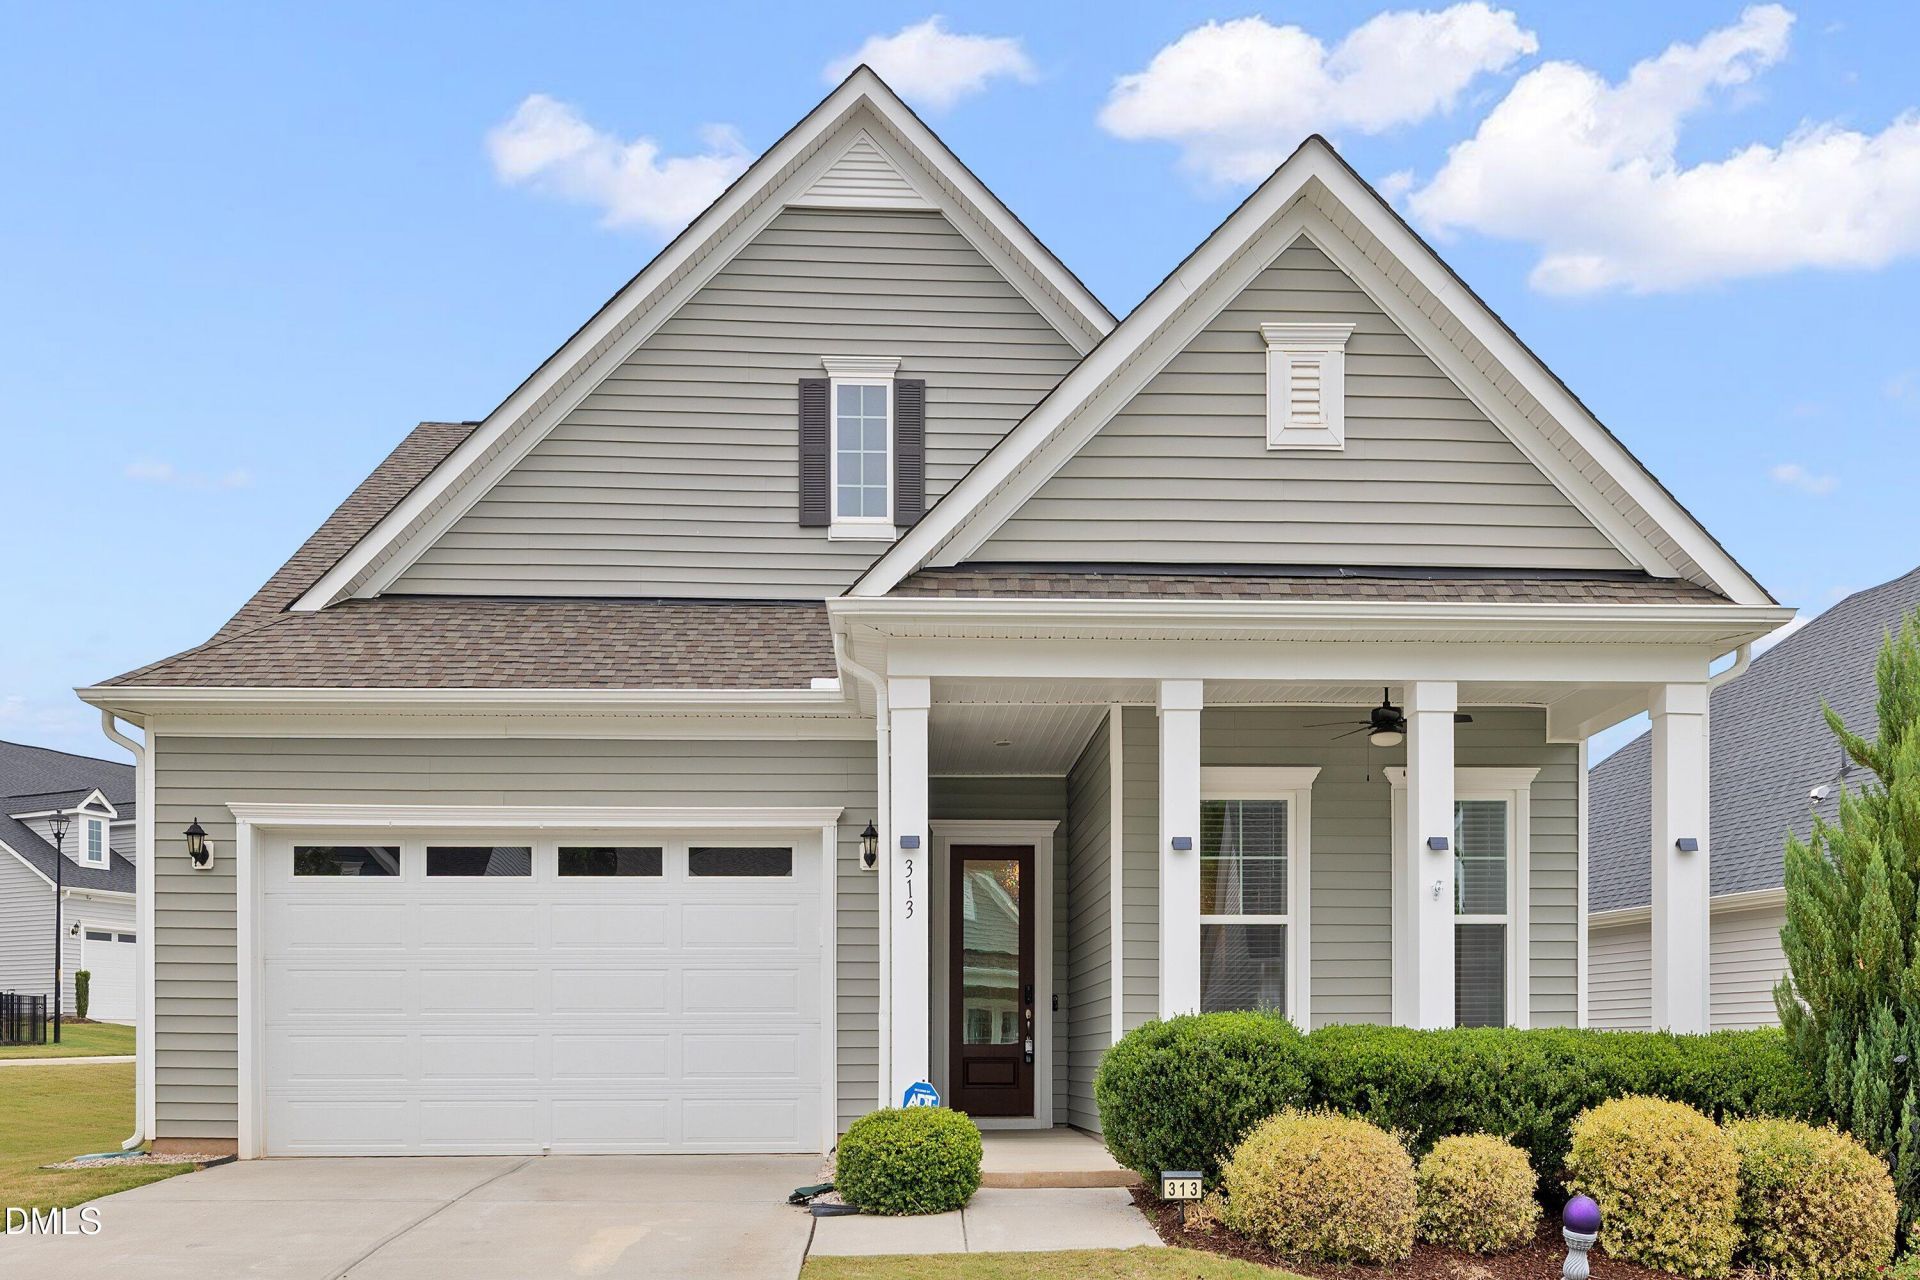
SELLER OFFERING $5,000 toward an interest rate buy-down, closing costs, or other allowable buyer expenses with acceptable offer terms! Welcome to 313 Warm Wind Dr, an exceptionally upgraded ranch-style home in the highly desirable Flowers Plantation community. Situated on a beautifully landscaped corner lot, this stunning home offers approximately 1,919 square feet on the main level plus an enormous unfinished walk-up attic already framed and ready for future expansion ideal for a bonus room, guest suite, home theater, gym, or additional storage. Designed with both elegance and functionality in mind, the home showcases extensive custom trim work, crown molding, soaring ceilings, wide-plank flooring, designer lighting, and abundant natural light throughout. The open-concept layout seamlessly connects the kitchen, dining, and living spaces, creating the perfect setting for everyday living and entertaining. The gourmet kitchen serves as the centerpiece of the home and features an oversized granite island with seating, white shaker cabinetry, stainless steel appliances, subway tile backsplash, under-cabinet lighting, walk-in pantry, and abundant workspace. The adjoining living room is highlighted by a stunning custom fireplace feature wall with floating wood shelves and designer tile detail. The spacious primary suite offers a private retreat with an oversized tiled walk-in shower, dual vanities, generous closet space, and elegant finishes throughout. A versatile flex room provides endless possibilities for a home office, study, media room, or guest accommodations. Step outside to your private backyard oasis featuring professional landscaping, fencing, an extended paver patio, covered pergola entertaining area, and plenty of space to relax or host gatherings year-round. Highlights include: Walk-up attic with massive expansion potential | Premium corner lot | Extensive millwork and crown molding | Designer lighting throughout | Open-concept ranch floorplan | Oversized granite kitchen island | White shaker cabinetry | Stainless steel appliances | Custom fireplace feature wall | Spacious flex room | Covered pergola | Extended paver patio | Professionally landscaped fenced backyard | Abundant storage | Flowers Plantation location | $10,000 seller incentive available with acceptable offer terms. Conveniently located near shopping, dining, parks, schools, medical facilities, and major commuter routes, this better-than-new home offers the perfect combination of luxury, comfort, flexibility, and value.
Upcoming Open Houses
Open House Saturday July 18th, 2:00pm - 4:00pm
Open House Sunday July 19th, 2:00pm - 4:00pm
Property Features
Property Type: Residential - Single Family
Cooling: Ceiling Fan(s), Central Air
Days on Market: 50
Fenced: Yes
Garage: 2 car attached
Heating: Natural Gas
Home Style: Ranch
Lot Size: 0.21 Acres
Roof Type: Shingle
Stories: 1.0
Taxes: $2,747
Year Built: 2020
Amenities
Ceiling Fan(s)
Chandelier
Crown Molding
Double Vanity
Eat-in Kitchen
Entrance Foyer
Granite Counters
Kitchen Island
Pantry
Master Downstairs
Recessed Lighting
Shower Only
Smooth Ceilings
Storage
Walk-In Closet(s)
Walk-In Shower
Awning(s)
Fenced Yard
Feature Descriptions
Appliances: Dishwasher, Electric Range, Microwave, Stainless Steel Appliance(s)
Association Amenities: Maintenance Grounds
Association Fee: $168/Monthly
Association Fee Includes: Maintenance Grounds
Building Area Total: 1919
Carport Y/N: No
Community Features: Sidewalks, Street Lights
Exterior: Vinyl Siding
Fencing: Back Yard, Fenced, Full, Wrought Iron
Fireplace Y/N: No
Flooring: Carpet, Vinyl
GarageY/N: Yes
HeatingY/N: 1
HOA Y/N: Yes
Laundry: Electric Dryer Hookup, Laundry Room, Main Level, Multiple Locations, Washer Hookup
Lot Dimensions: 0
Lot Features: Corner Lot, Landscaped
Open Parking Y/N: No
Parcel Number: 16K05137K
Parking Features: Attached, Garage, Garage Faces Front, Inside Entrance
Patio And Porch: Awning(s), Front Porch, Patio, Screened
Property Attached Y/N: No
Rooms Total: 7
Senior Community Y/N: No
Sewer: Public Sewer
Spa Y/N: No
Special View Info: Neighborhood
Structure Type: House
Utilities: Sewer Connected, Water Connected
Water: Public
Local Schools
High School: To Be Added
Middle School: Archer Lodge Middle
Elementary School: River Dell Elementary
Listed By / Shown By
Listed By
Agency Name: Hodge & Kittrell Sotheby's Int
Agency Phone: 919-876-7411
Shown By
Agency Name: Green Valley Realty LLC
Agent Name: Denise Allan
Agent Phone: (252) 285-4338
Estimate Your Payment
Estimated Payment
$ 2,043.01 per month $1,690.16 Principal & Interest $228.92 Property Tax $123.93 Homeowner's Insurance