
BEDS5
BATHS3 full 1 partial
SQUARE FEET3,706
MLS#100577485
STATUSActive
PROPERTY TYPEResidential - Single Family
Property Description
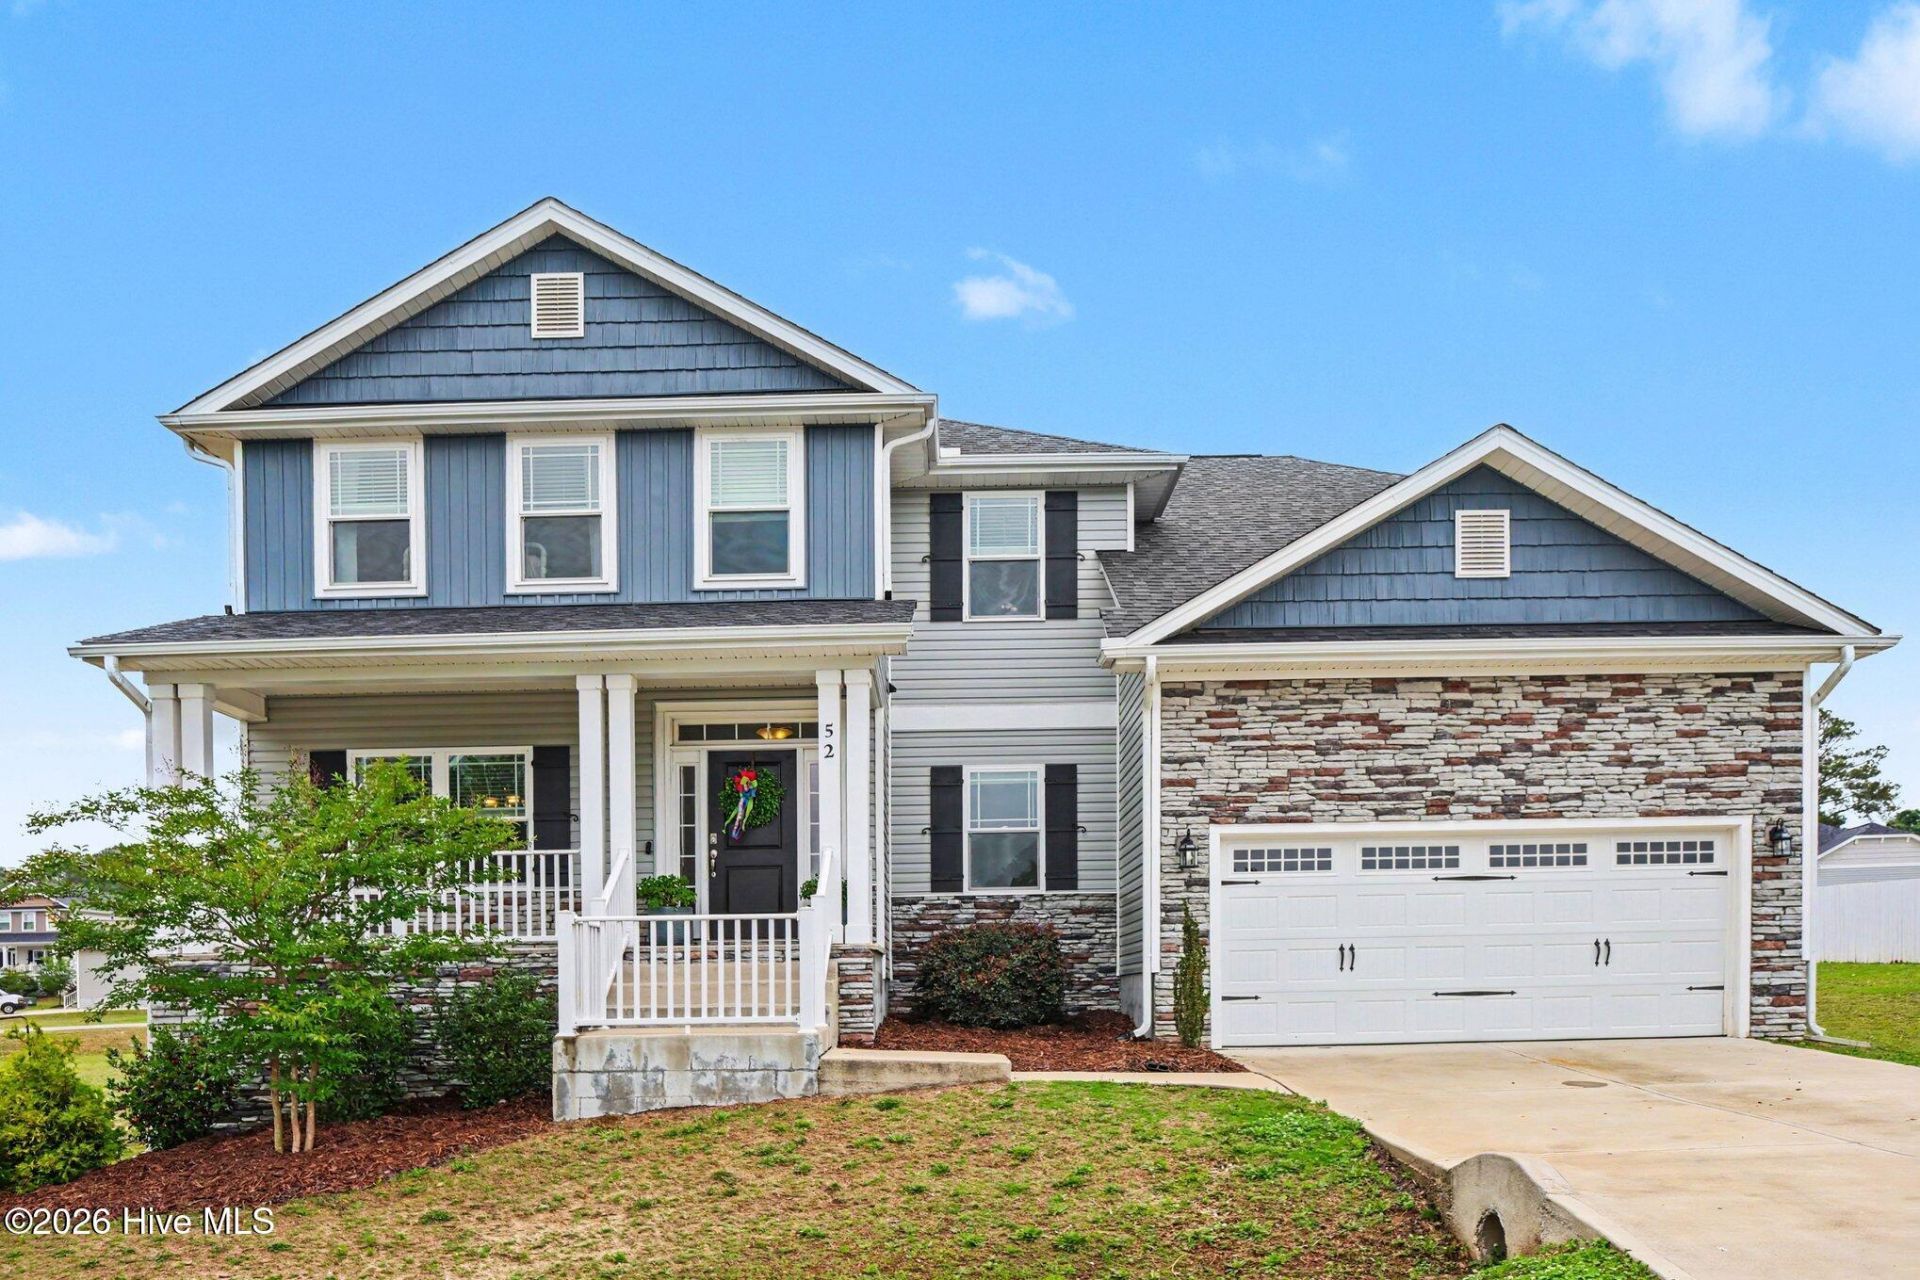
Tucked away on a peaceful cul-de-sac in a secluded neighborhood, this spacious 5 bed / 3.5 bath home offers the perfect blend of privacy and convenience. Situated on a generous 0.53-acre lot, the large backyard and rear deck create an ideal setting for relaxing or entertaining guests. A welcoming front porch sets the tone as you enter into a thoughtfully designed floor plan featuring a formal dining room, bright breakfast nook, and a large family room with cozy fireplace.The main-level primary suite provides a true retreat with trey ceilings, a spacious walk-in closet, double vanity, soaking tub, and walk-in shower. The kitchen is well-appointed with stainless steel appliances, granite countertops, and a spacious pantry. Additional highlights include a versatile bonus room, dedicated laundry room, and a 2-car attached garage. Enjoy easy access to I-40, just 12 minutes to Downtown Benson and approximately 30 minutes to Downtown Raleigh. A rare combination of space, comfort, and location--don't miss this opportunity!
Property Features
Property Type: Residential - Single Family
Cooling: Central Air
Days on Market: 50
Garage: 2 car attached
Heating: Electric, Heat Pump
Lot Size: 0.53 Acres
Roof Type: Shingle
Stories: 2.0
Year Built: 2022
Amenities
Master Downstairs
Walk-in Closet(s)
Tray Ceiling(s)
Ceiling Fan(s)
Pantry
Walk-in Shower
Walk-In Closet(s)
Feature Descriptions
Association Amenities: See Remarks
Exterior: Stone, Vinyl Siding, Wood Frame
Flooring: LVT/LVP, Carpet, Laminate
HOA Fee: $275/ Annually
Laundry: Laundry Room
Lot Dimensions: 41x16x215x216x159
Parcel#: 07e06025n
Parking: Attached
Parking Notes: Attached
Patio/Porch: Deck, Porch
Sewer: Septic Tank
Special View Info: See Remarks
Utilities: See Remarks
Water: Public
Room Sizes
Other: 4.3 X 7.9 Level - First
Other: 8.8 X 13 Level - First
Kitchen: 11.11 X 13.4 Level - First
Bathroom 3: 7.1 X 9.7 Level - Second
Living Room: 18.8 X 20.2 Level - First
Bedroom 1: 11.7 X 19.1 Level - Second
Breakfast Nook: 11.11 X 12.3 Level - First
Bathroom 2: 3.6 X 7.9 Level - First
Bathroom 1: 16.2 X 16.6 Level - First
Family Room: 16.4 X 19.11 Level - Second
Bedroom 2: 11.7 X 13.7 Level - Second
Other: 7.5 X 13.4 Level - First
Primary Bedroom: 19.1 X 17.4 Level - First
Bathroom 4: 4.7 X 8.11 Level - Second
Dining Room: 11.11 X 14.4 Level - First
Bedroom 4: 14.2 X 13.7 Level - Second
Laundry: 10.3 X 14.8 Level - First
Bedroom 3: 11.11 X 11.5 Level - Second
Local Schools
High School: West Johnston
Middle School: Four Oaks
Elementary School: Four Oaks
Listed By / Shown By
Listed By
Agency Name: Mark Spain Real Estate
Agency Phone: 770-866-9000
Shown By
Agency Name: Green Valley Realty LLC
Agent Name: Denise Allan
Agent Phone: (252) 285-4338

Estimate Your Payment
Estimated Payment
$ 1,878.56 per month $1,750.23 Principal & Interest $0.00 Property Tax (data not provided by mls) $128.33 Homeowner's Insurance