
BEDS3
BATHS2 full 1 partial
SQUARE FEET2,451
MLS#100577515
STATUSActive
PROPERTY TYPEResidential - Single Family
SUBDIVISIONLucas Park
Property Description
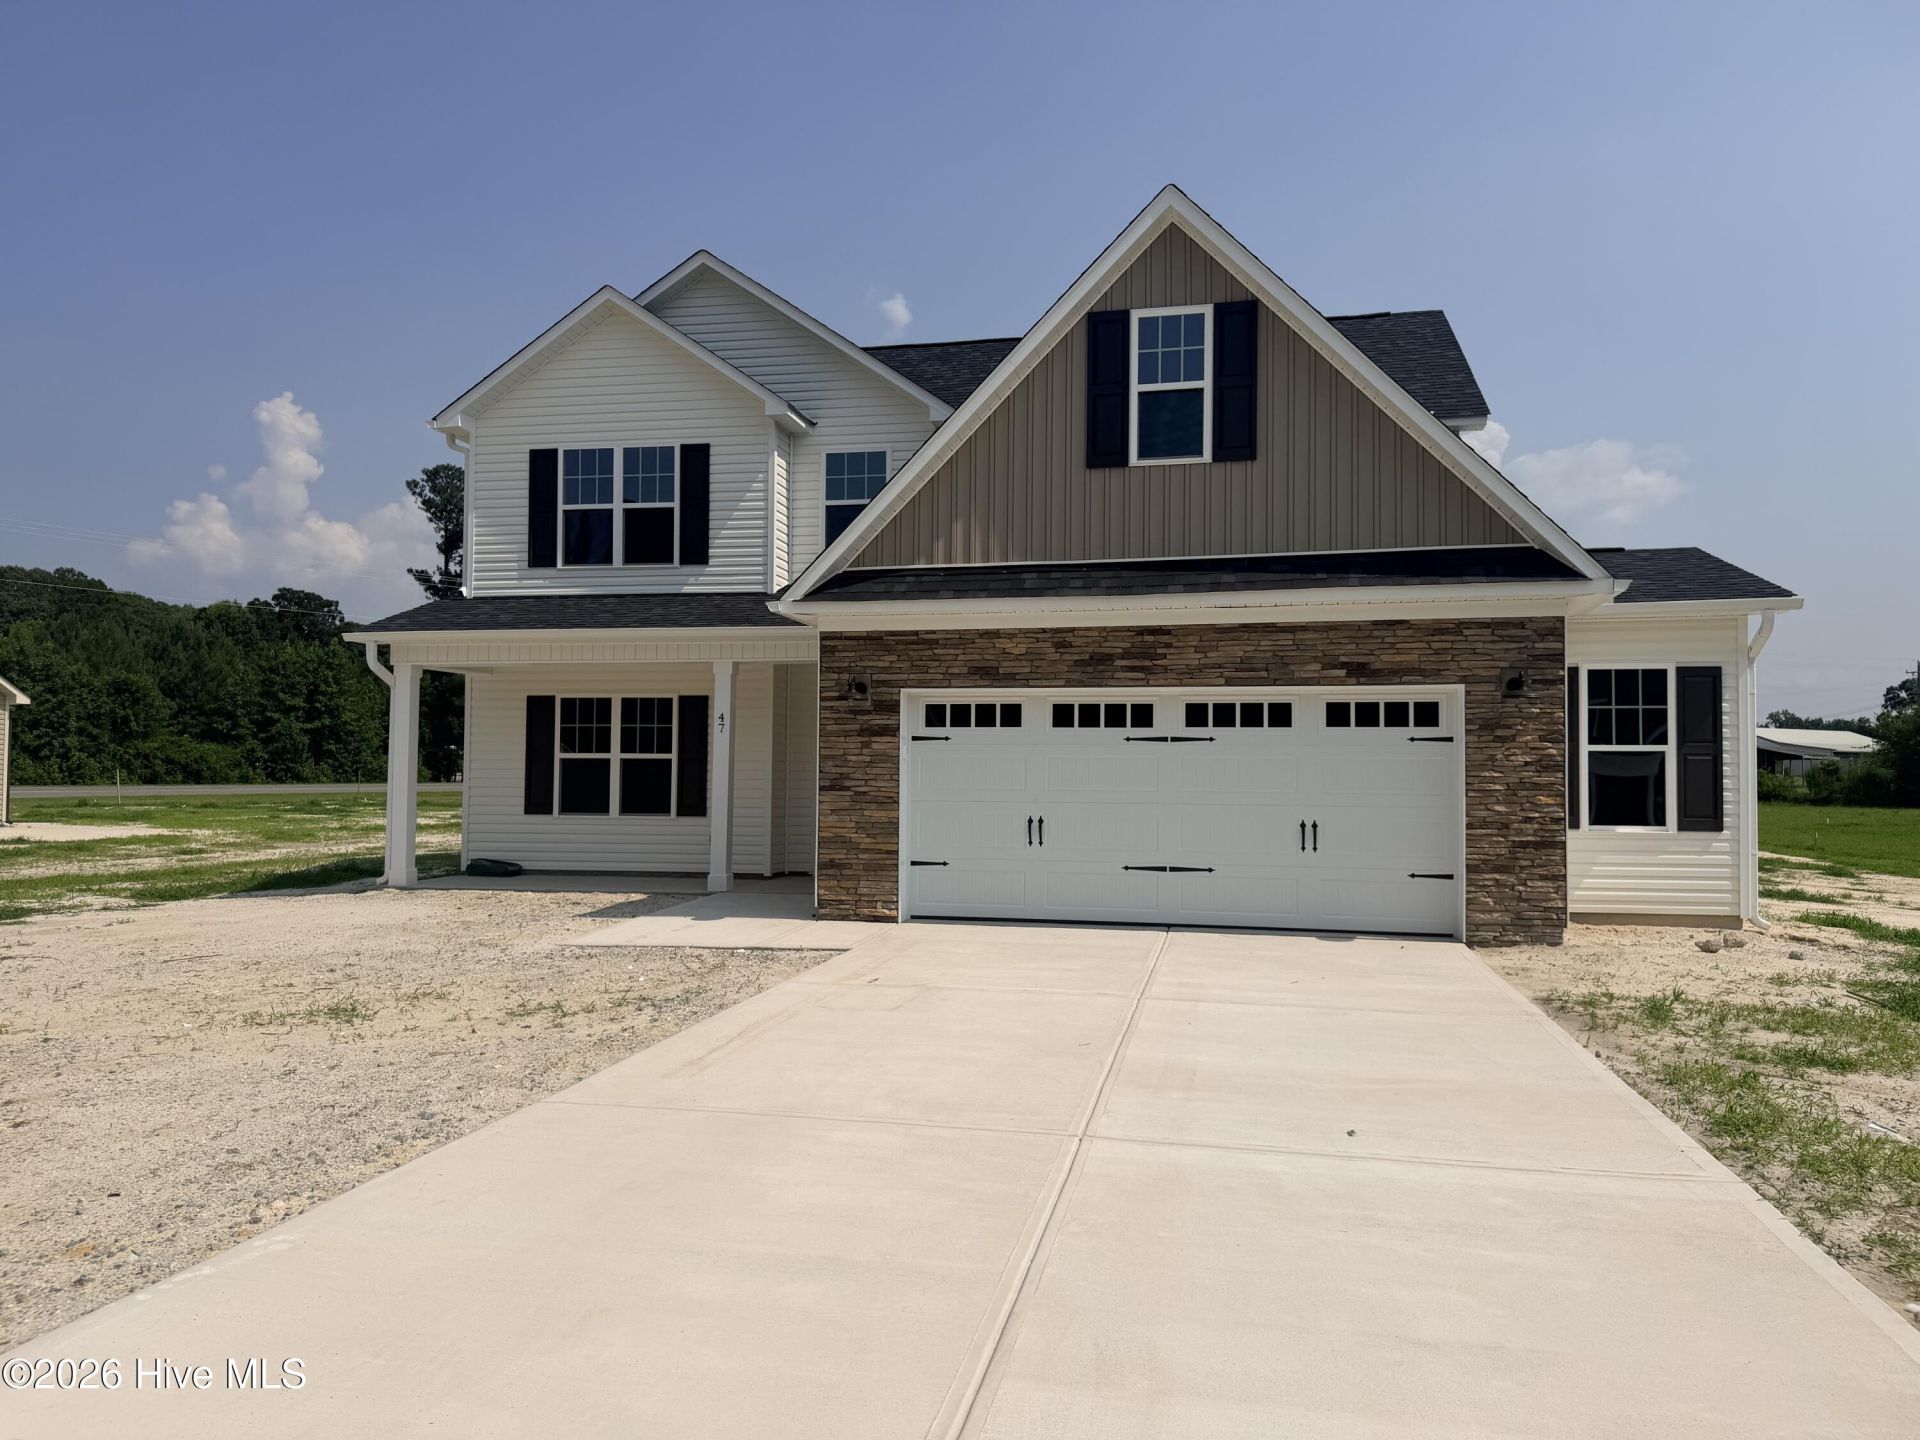
15k in seller concessions if using builder's lender! Discover the Clark Floor Plan, a beautiful 2-story home featuring 3 bedrooms and 2.5 baths, with bonus, crafted by JSJ Builders in the vibrant Lucas Park Subdivision. Nestled in the sought-after Brogden Community within the Princeton School District, this location is just minutes from I-95 and the upcoming I-42 (Highway 70), ensuring easy access from Raleigh to the Coast and convenient travel in both directions. Nearby, the master-planned community of Eastfield Crossing provides even more amenities and conveniences. The main level welcomes you through the foyer into an open living and kitchen space equipped with granite countertops, island, pantry, breakfast nook and a spacious living room featuring a cozy gas fireplace. Separate dining room w/ coffered ceiling, wainscotting accent and room for entertaining. For added convenience and privacy you'll find a generous owner's suite complete with an ensuite bathroom. Laundry room and mud room complete the first floor. Upstairs are 2 addtl bedrooms with full bath and finished bonus room with closet to allow for 4th bedroom if needed. Plenty of unfinished storage space on 2nd floor for added convenience. Make Lucas Park your 'home-sweet-home,' where rural charm meets urban convenience!
Property Features
Property Type: Residential - Single Family
Cooling: Heat Pump
Days on Market: 50
Garage: 2 car attached
Heating: Heat Pump, Electric
Lot Size: 0.69 Acres
Roof Type: Shingle
Stories: 2.0
Year Built: 2026
Amenities
Walk-in Closet(s)
Entrance Foyer
Kitchen Island
Ceiling Fan(s)
Pantry
Walk-in Shower
Eat-in Kitchen
Gas Log
Walk-In Closet(s)
Feature Descriptions
Appliances: Electric Oven, Built-In Microwave, Dishwasher
Association Amenities: Maintenance Common Areas
Exterior: Vinyl Siding, Wood Frame
Fencimg: Privacy, Back Yard
Fireplace: Gas Log
Flooring: LVT/LVP, Carpet, Vinyl
HOA Fee: $360/ Annually
Laundry: Dryer Hookup, Washer Hookup, Laundry Room
Lot: Open Lot
Lot Dimensions: see plat
Parcel#: 04m15008h
Parking: Garage Faces Front, Attached, Covered, Concrete, Garage
Parking Notes: Garage Faces Front, Attached, Covered, Concrete, Garag
Patio/Porch: Covered, Porch
Security: Smoke Detector(s)
Sewer: Septic Tank
Special View Info: See Remarks
Utilities: Water Connected
Water: Public
Room Sizes
Bedroom 2: 12.5 X 11.1 Level - Second
Bedroom 3: 12.5 X 11 Level - Second
Dining Room: 12.5 X 13 Level - Main
Kitchen: 12.5 X 13.2 Level - Main
Living Room: 14 X 20.7 Level - Main
Breakfast Nook: 11.8 X 10.3 Level - Main
Bonus Room: 15.7 X 16.1 Level - Second
Primary Bedroom: 13.4 X 14.1 Level - Main
Local Schools
High School: Princeton
Middle School: Princeton
Elementary School: Princeton
Listed By / Shown By
Listed By
Agency Name: EXP Realty LLC - C
Agency Phone: 888-584-9431
Shown By
Agency Name: Green Valley Realty LLC
Agent Name: Denise Allan
Agent Phone: (252) 285-4338

Estimate Your Payment
Estimated Payment
$ 1,686.01 per month $1,570.83 Principal & Interest $0.00 Property Tax (data not provided by mls) $115.18 Homeowner's Insurance