
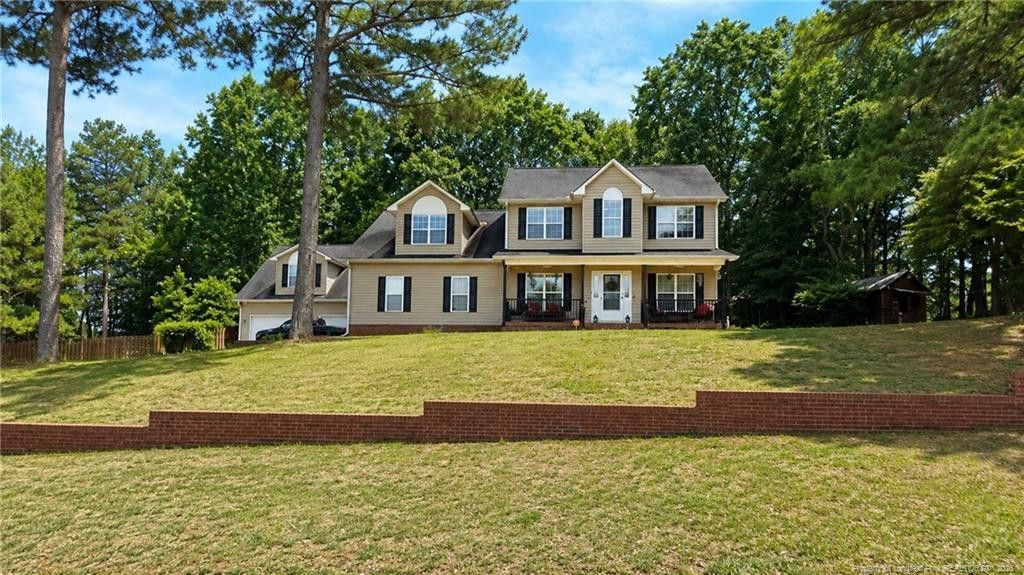
BEDS4
BATHS2 full 1 partial
SQUARE FEET2,380
MLS#LP763430
STATUSActive
PROPERTY TYPEResidential - Single Family
SUBDIVISIONCrestview
Listing Courtesy of:
CENTURY 21 The Realty Group
Agency Phone: 910-485-7800

Property Description
Back on the market! Yes, it's available again. SPACE, STORAGE, AND ENDLESS POSSIBILITIES!Welcome home to this spacious 4-bedroom, 2.5-bath property designed for comfortable living and room to grow. Bonus room is 4th Bedroom. From the moment you step inside, you'll appreciate the generous layout, abundant storage, and flexible spaces that make this home truly stand out. The heart of the home offers plenty of room for gathering, while the sunroom provides the perfect place to unwind, entertain guests, or enjoy a peaceful office setting. Upstairs, you'll find all four bedrooms, including an impressive owner's retreat featuring a private sitting room, oversized walk-in closet, relaxing garden tub, and separate shower, your own personal escape at the end of the day. Need extra space for hobbies, work, or storage? This property delivers! In addition to the attached 2-car garage, you'll love the detached 2-car garage complete with approximately 500 square feet of heated and cooled loft space above. Whether you envision a home office, gym, game room, workshop, studio, or ultimate storage area, this versatile space is ready to fit your lifestyle. With room for everyone and everything, this exceptional property combines functionality, flexibility, and comfort in one incredible package. Opportunities like this don't come along often. Schedule your showing today and discover all the possibilities waiting for you!
Property Features
Property Type: Residential - Single Family
Cooling: Central Air, Electric
Days on Market: 49
Fireplaces: 1
Garage: 4 car attached
Lot Size: 0.61 Acres
Year Built: 2003
Amenities
Ceiling Fan(s)
Granite Counters
Separate Shower
Storage
Walk-In Closet(s)
Rain Gutters
Feature Descriptions
Appliances: Dishwasher, Microwave, Range
Building Area Total: 2380
Carport Y/N: No
Exterior: Stone Veneer, Vinyl Siding
Fencing: Privacy
Fireplace Features: Gas Log
Fireplace Y/N: Yes
Flooring: Carpet, Laminate
GarageY/N: Yes
HeatingY/N: 1
HOA Y/N: No
Laundry: Main Level
Lot Dimensions: 0
Lot Features: Interior Lot
Open Parking Y/N: No
Parcel Number: 03958705 0020 84
Parking Features: Attached, Detached
Patio And Porch: Covered, Front Porch, Patio
Property Attached Y/N: No
Rooms Total: 10
Senior Community Y/N: No
Sewer: Septic Tank
Spa Y/N: No
Utilities: Propane
Window Features: Blinds, Insulated Windows
Listed By / Shown By
Listed By
Agency Name: CENTURY 21 The Realty Group
Agency Phone: 910-485-7800
Shown By
Agency Name: Green Valley Realty LLC
Agent Name: Denise Allan
Agent Phone: (252) 285-4338
Estimate Your Payment
Estimated Payment
$ 1,537.00 per month $1,432.00 Principal & Interest $0.00 Property Tax (data not provided by mls) $105.00 Homeowner's Insurance