
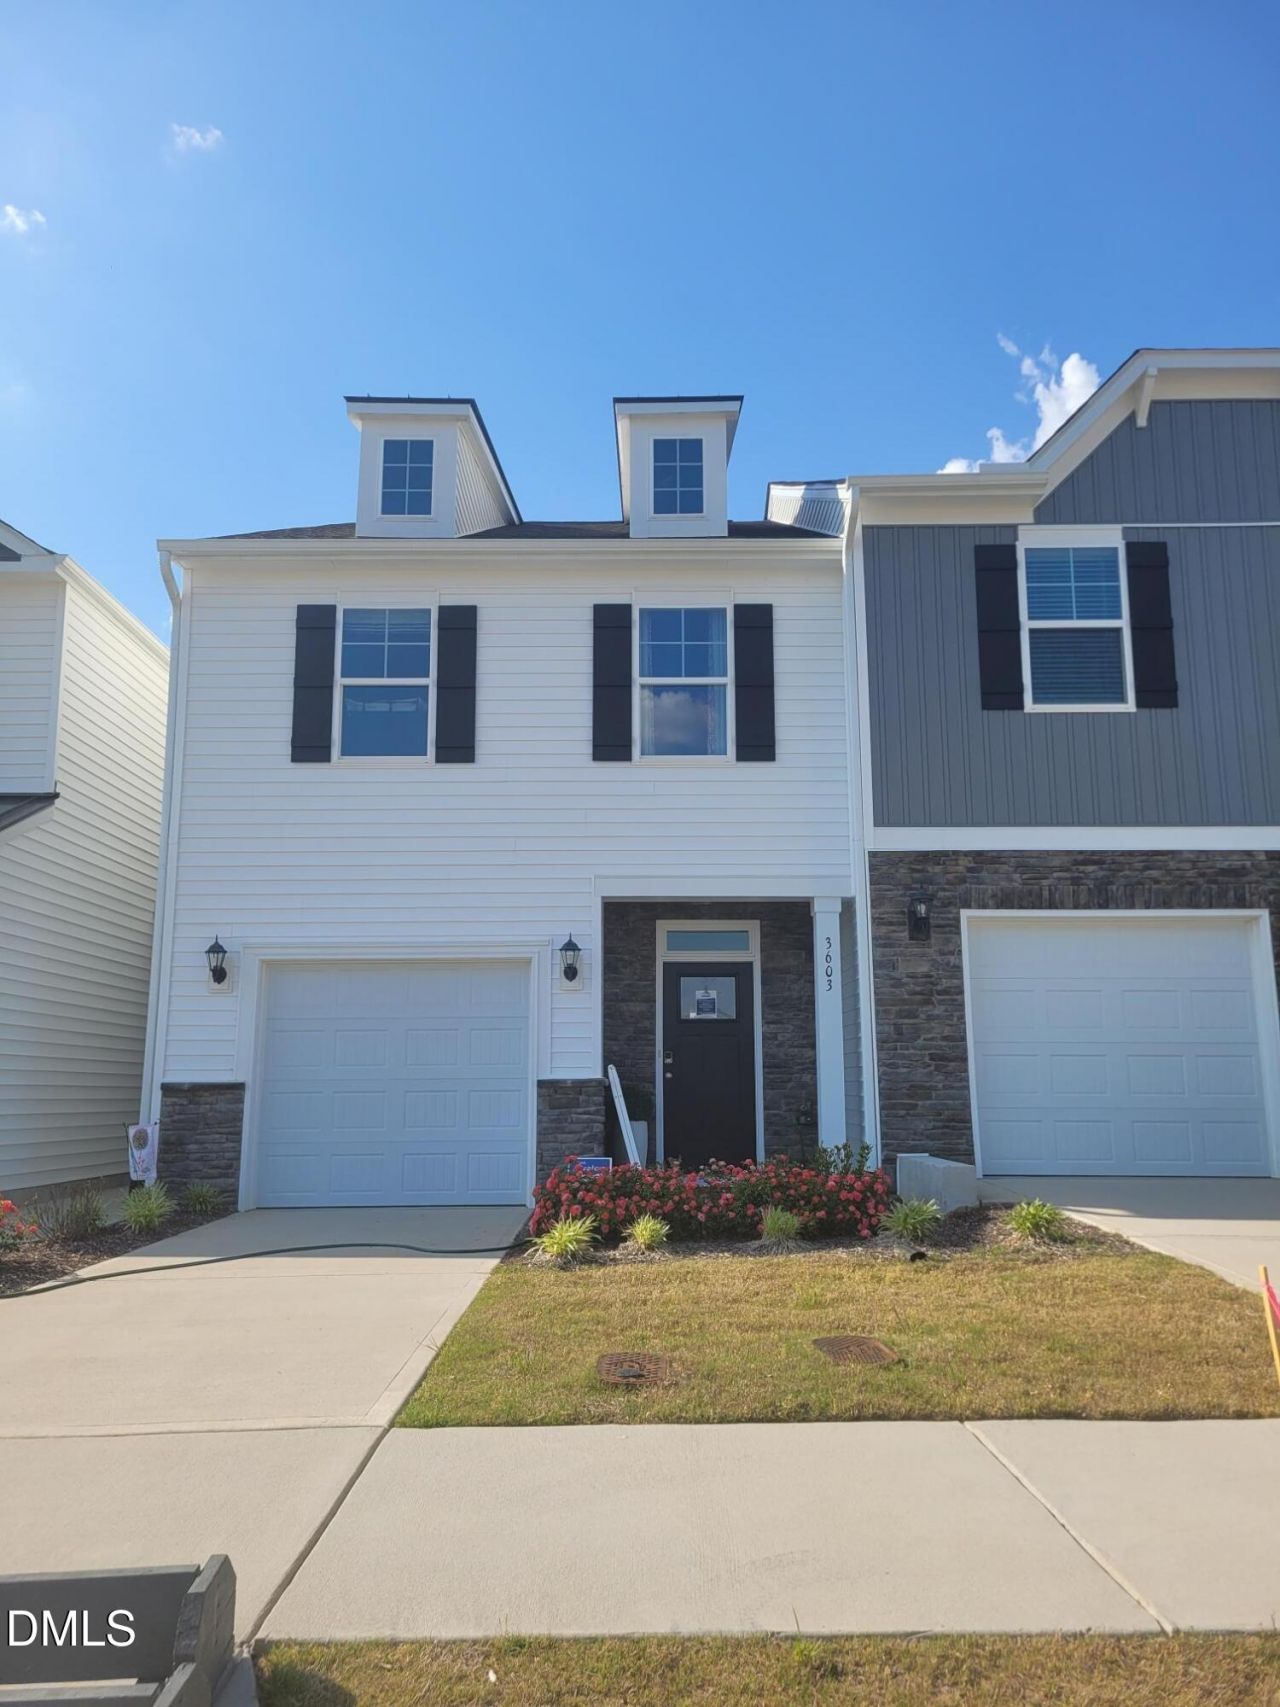
BEDS3
BATHS2 full 1 partial
SQUARE FEET1,367
MLS#10170880
STATUSActive
PROPERTY TYPEResidential - Townhouse
SUBDIVISION1158 Place
SCHOOLWilson
Listing Courtesy of:
Eastwood Construction LLC
Agency Phone: 919-758-8208

Property Description
Must see this beautiful Avalon Plan W/ Open concept. Kitchen host, Staggard Cabinetry, Large Island w/storage on both sides, Quartz Countertops, Tile B/S, SS appliances, EVP flooring, Walk in Pantry. Great room w/Breakfast and family together, LED lighting. Foyer with shiplap accent wall, powder room. Primary Bedroom with Shiplap in Tray Ceiling and has a painted accent wall, LED lighting, primary bath w/double vanity sinks, Tiled Walk In Shower, framed mirrors, separate water closet and large walk in closet. Laundry off the hallway with top load washer and dryer. Guest bath w/tub shower combo and 2 guest bedrooms. 1 car garage and Covered Porch, for entertaining family and friends
Property Features
Property Type: Residential - Townhouse
Cooling: Electric, Heat Pump, Zoned
Days on Market: 49
Garage: 1 car attached
Heating: Heat Pump, Zoned
Home Style: Traditional
Lot Size: 0.04 Acres
Roof Type: Fiberglass, Shingle
Taxes: $1
Year Built: 2024
Amenities
Breakfast Bar
Chandelier
Double Vanity
Kitchen Island
Recessed Lighting
Stone Counters
Tray Ceiling(s)
Walk-In Closet(s)
Rain Gutters
Feature Descriptions
Appliances: Dishwasher, Dryer, Electric Range, Free-Standing Electric Range, Free-Standing Range, Free-Standing Refrigerator, Ice Maker, Microwave, Range, Refrigerator, Stainless Steel Appliance(s), Washer, Washer/Dryer
Association Fee: $200/Monthly
Association Fee Includes: None
Building Area Total: 1367
Carport Y/N: No
Common Walls: 2+ Common Walls, No One Above, No One Below
Community Features: Sidewalks
Exterior: Stone, Vinyl Siding
Fireplace Y/N: No
Flooring: Carpet, Hardwood, Vinyl, Tile, Wood
GarageY/N: Yes
HeatingY/N: 1
HOA Y/N: Yes
Laundry: Inside
Lot Dimensions: 0
Open Parking Y/N: Yes
Parcel Number: EP 119
Parking Features: Attached, Driveway, Garage
Parking Spaces: 1
Property Attached Y/N: Yes
Rooms Total: 9
Senior Community Y/N: No
Sewer: Public Sewer
Spa Y/N: No
Structure Type: Townhouse
Water: Public
Local Schools
High School: James Hunt High
Middle School: Forest Hills Middle
Elementary School: John W Jones Elementary
School District: Wilson
Listed By / Shown By
Listed By
Agency Name: Eastwood Construction LLC
Agency Phone: 919-758-8208
Shown By
Agency Name: Green Valley Realty LLC
Agent Name: Denise Allan
Agent Phone: (252) 285-4338
Estimate Your Payment
Estimated Payment
$ 981.63 per month $914.49 Principal & Interest $0.08 Property Tax $67.05 Homeowner's Insurance