
BEDS5
BATHS3 full 1 partial
SQUARE FEET3,016
MLS#100577973
STATUSActive
PROPERTY TYPEResidential - Single Family
SUBDIVISIONEast Wynd
Property Description
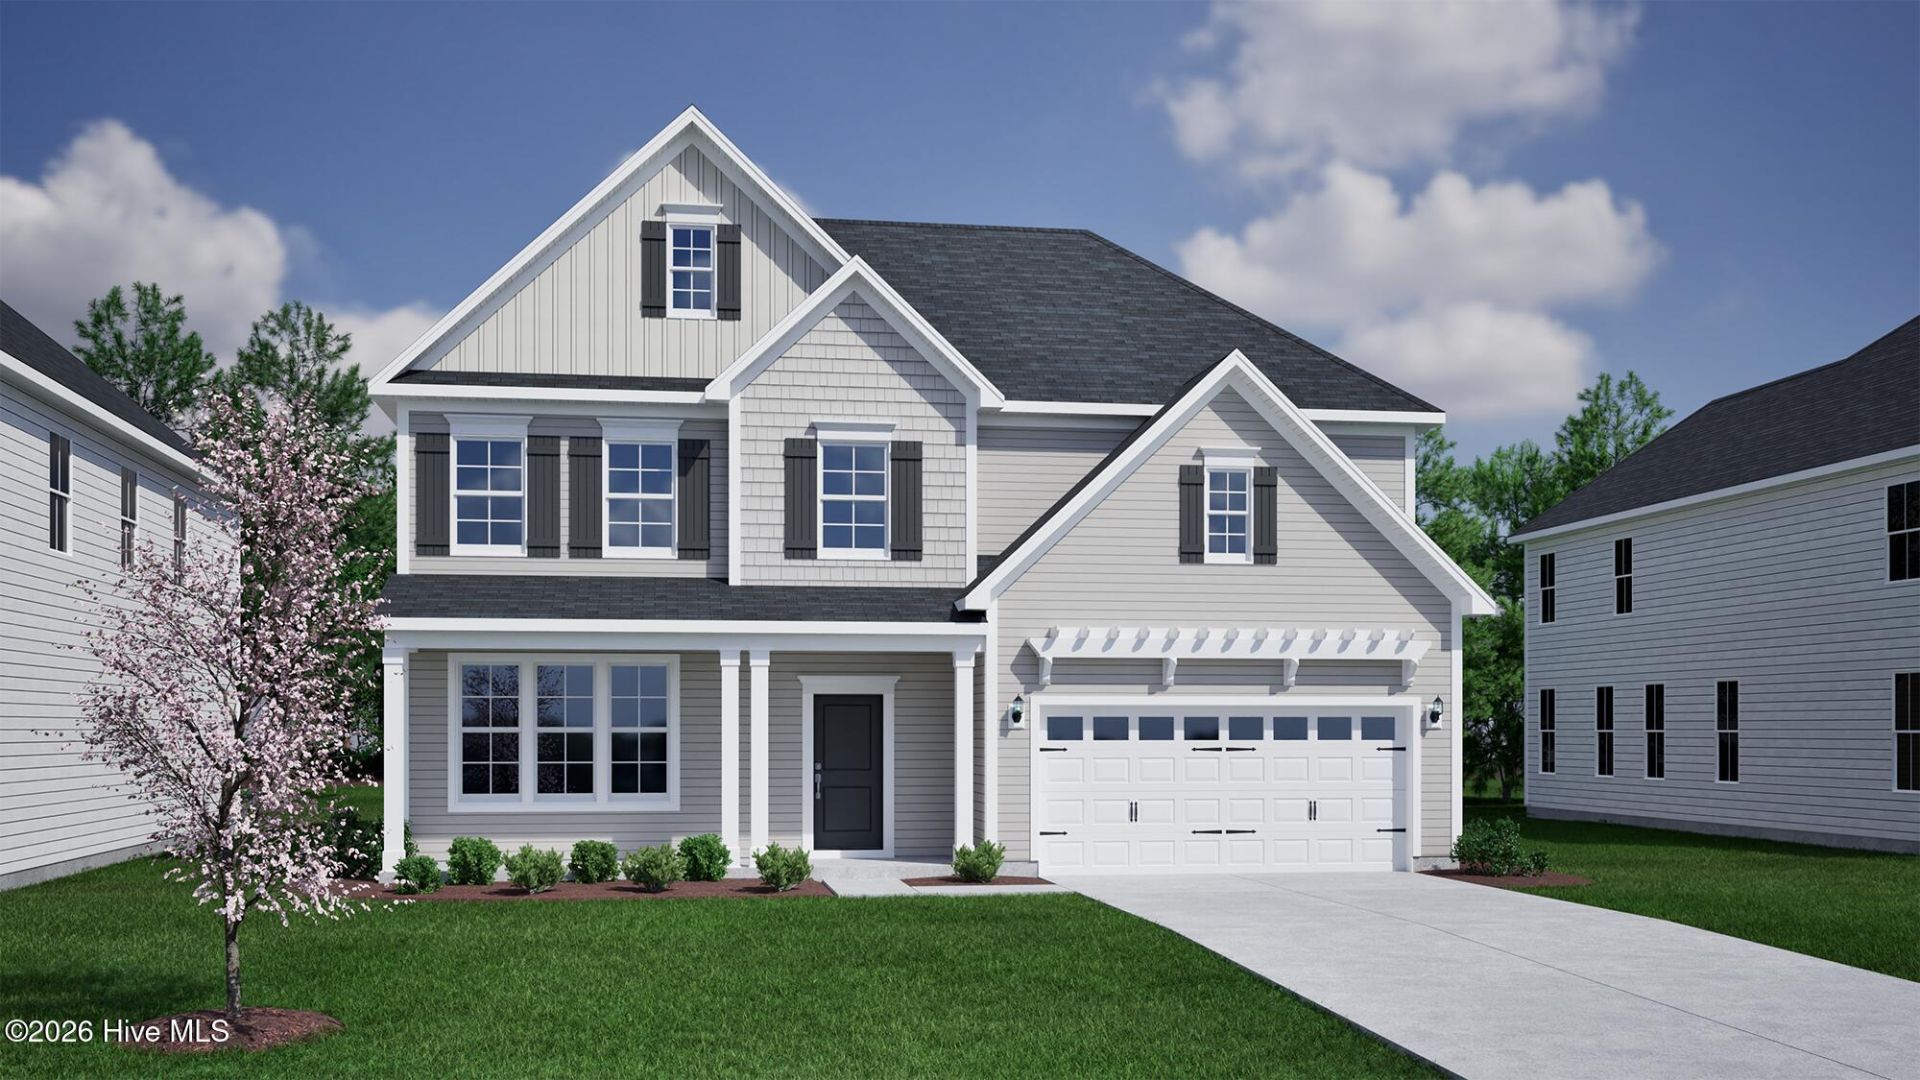
Welcome to the Savannah floor plan at 88 Lookout Point, located on a spacious interior homesite in one of Hampstead's most desirable waterfront communities. This thoughtfully designed new construction home offers over 3,000 square feet of well-appointed living space, blending functionality with elevated design. This versatile layout features two primary suites, including a convenient main-level primary bedroom complete with a 5' tiled walk-in shower with a frameless glass door and an oversized walk-in closet. The open-concept main living area is highlighted by a natural gas fireplace, creating a warm and inviting atmosphere. A sunroom adds additional living space, perfect for relaxing or entertaining year-round. The gourmet kitchen has been enhanced with an alternate layout, including a wall-mounted hood over the cooktop, a butler's pantry, expansive island, and ample storage.Upstairs, you'll find a spacious loft area offering flexible use as a media room, playroom, or additional living space. The second primary suite serves as a private retreat with its own walk-in tiled shower with frameless glass door. Three additional generously sized secondary bedrooms and a full bathroom complete the upper level. Located just steps from the Intracoastal Waterway, residents enjoy access to a community day dock with kayak and paddleboard launch, offering a true coastal lifestyle. With an estimated completion in Winter 2026, this home presents an exceptional opportunity to own new construction in a premier location. Schedule your private tour today to experience all that 88 Lookout Point has to offer!
Property Features
Property Type: Residential - Single Family
Cooling: Central Air, Zoned, Heat Pump
Days on Market: 51
Garage: 2 car attached
Heating: Gas Pack, Heat Pump, Electric, Natural Gas, Zoned
Lot Size: 0.28 Acres
Roof Type: Architectural Shingle
Stories: 2.0
Year Built: 2026
Amenities
Master Downstairs
High Ceilings
Kitchen Island
Pantry
Walk-in Shower
Feature Descriptions
Appliances: Gas Cooktop, Built-In Microwave, Built-In Electric Oven, Dishwasher
Association Amenities: Waterfront Community, Gated, Maintenance Common Areas, Maintenance Roads, Management, Sidewalks, Street Lights
Exterior: Fiber Cement, Wood Frame
HOA Fee: $1500/ Annually
Lot: Water Access Comm
Lot Dimensions: 73 x 161
Parcel#: 4214-50-6618-0000
Parking: Concrete
Parking Notes: Concrete
Patio/Porch: Porch
Sewer: Municipal Sewer, Pluris LLC
Special View Info: See Remarks
Utilities: Natural Gas Connected, Sewer Connected, Water Connected
Water: Public
Water Features: Water Access Comm
Local Schools
High School: Topsail
Middle School: Surf City
Elementary School: North Topsail
Listed By / Shown By
Listed By
Agency Name: Mungo Homes
Agency Phone: 910-635-1051
Shown By
Agency Name: Green Valley Realty LLC
Agent Name: Denise Allan
Agent Phone: (252) 285-4338

Estimate Your Payment
Estimated Payment
$ 2,901.58 per month $2,703.36 Principal & Interest $0.00 Property Tax (data not provided by mls) $198.22 Homeowner's Insurance