
BEDS4
BATHS2 full
SQUARE FEET1,727
MLS#100577995
STATUSActive
PROPERTY TYPEResidential - Single Family
SUBDIVISIONBluewater Rise
Property Description
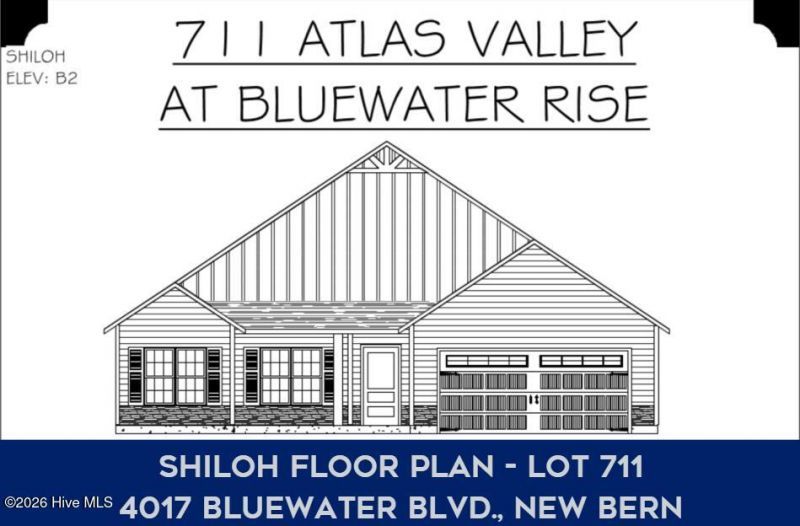
** SELLER IS OFFERING UP TO $10,000 USE AS YOU CHOOSE ** The Shiloh floor plan built by A. Sydes Construction is a lovely one-story split bedroom floor plan with 4 bedrooms and 2 full bathrooms. From the entry foyer you move into the large living room which is open to the kitchen. The kitchen has stainless appliances, granite countertops and a kitchen island. The dining area has a door to the rear patio which is very roomy for entertaining. The principal bedroom has a decorative trey ceiling and a 2 walk-in closets. The principal bathroom has a double vanity with a separate tub and separate shower. The other 3 bedrooms share a full bathroom. Close to Downtown New Bern and convenient for MCAS Cherry Point. Please note room sizes are approximate. Review preliminary plot plan and recorded plat for any drainage & utility easements and/or wetlands. Agents, please refer to the listing agent at the time of making an offer to verify what selections, if any, remain available to buyers.
Property Features
Property Type: Residential - Single Family
Cooling: Heat Pump
Days on Market: 51
Garage: 2 car attached
Heating: Heat Pump, Electric
Lot Size: 0.19 Acres
Roof Type: Shingle
Stories: 1.0
Year Built: 2026
Amenities
Master Downstairs
Walk-in Closet(s)
Tray Ceiling(s)
Entrance Foyer
Ceiling Fan(s)
Pantry
Walk-In Closet(s)
Feature Descriptions
Appliances: Built-In Microwave, Range, Dishwasher
Association Amenities: Maintenance Common Areas, Management, None
Exterior: Vinyl Siding, Wood Frame
HOA Fee: $247.8/ Annually
Laundry: Laundry Room
Lot Dimensions: 65.53 x 125 x 65.53 x 125
Parcel#: 7-106-2-711
Parking: On Site, Paved
Parking Notes: On Site, Paved
Patio/Porch: Patio
Security: Smoke Detector(s)
Sewer: Municipal Sewer, City of New Bern
Special View Info: See Remarks
Utilities: Natural Gas Connected, Sewer Connected, Water Connected
Water: Public
Room Sizes
Living Room: 19 X 13 Level - First
Bedroom 4: 12 X 10 Level - First
Bedroom 2: 12 X 10 Level - First
Primary Bedroom: 14 X 14 Level - First
Laundry: 6 X 6 Level - First
Kitchen: 17 X 10 Level - First
Bedroom 3: 11 X 10 Level - First
Dining Room: 10 X 10 Level - First
Local Schools
High School: New Bern
Middle School: Grover C.Fields
Elementary School: Creekside Elementary School
Listed By / Shown By
Listed By
Agency Name: COLDWELL BANKER SEA COAST ADVANTAGE
Agency Phone: 252-444-3333
Shown By
Agency Name: Green Valley Realty LLC
Agent Name: Denise Allan
Agent Phone: (252) 285-4338

Estimate Your Payment
Estimated Payment
$ 1,426.00 per month $1,328.58 Principal & Interest $0.00 Property Tax (data not provided by mls) $97.42 Homeowner's Insurance