
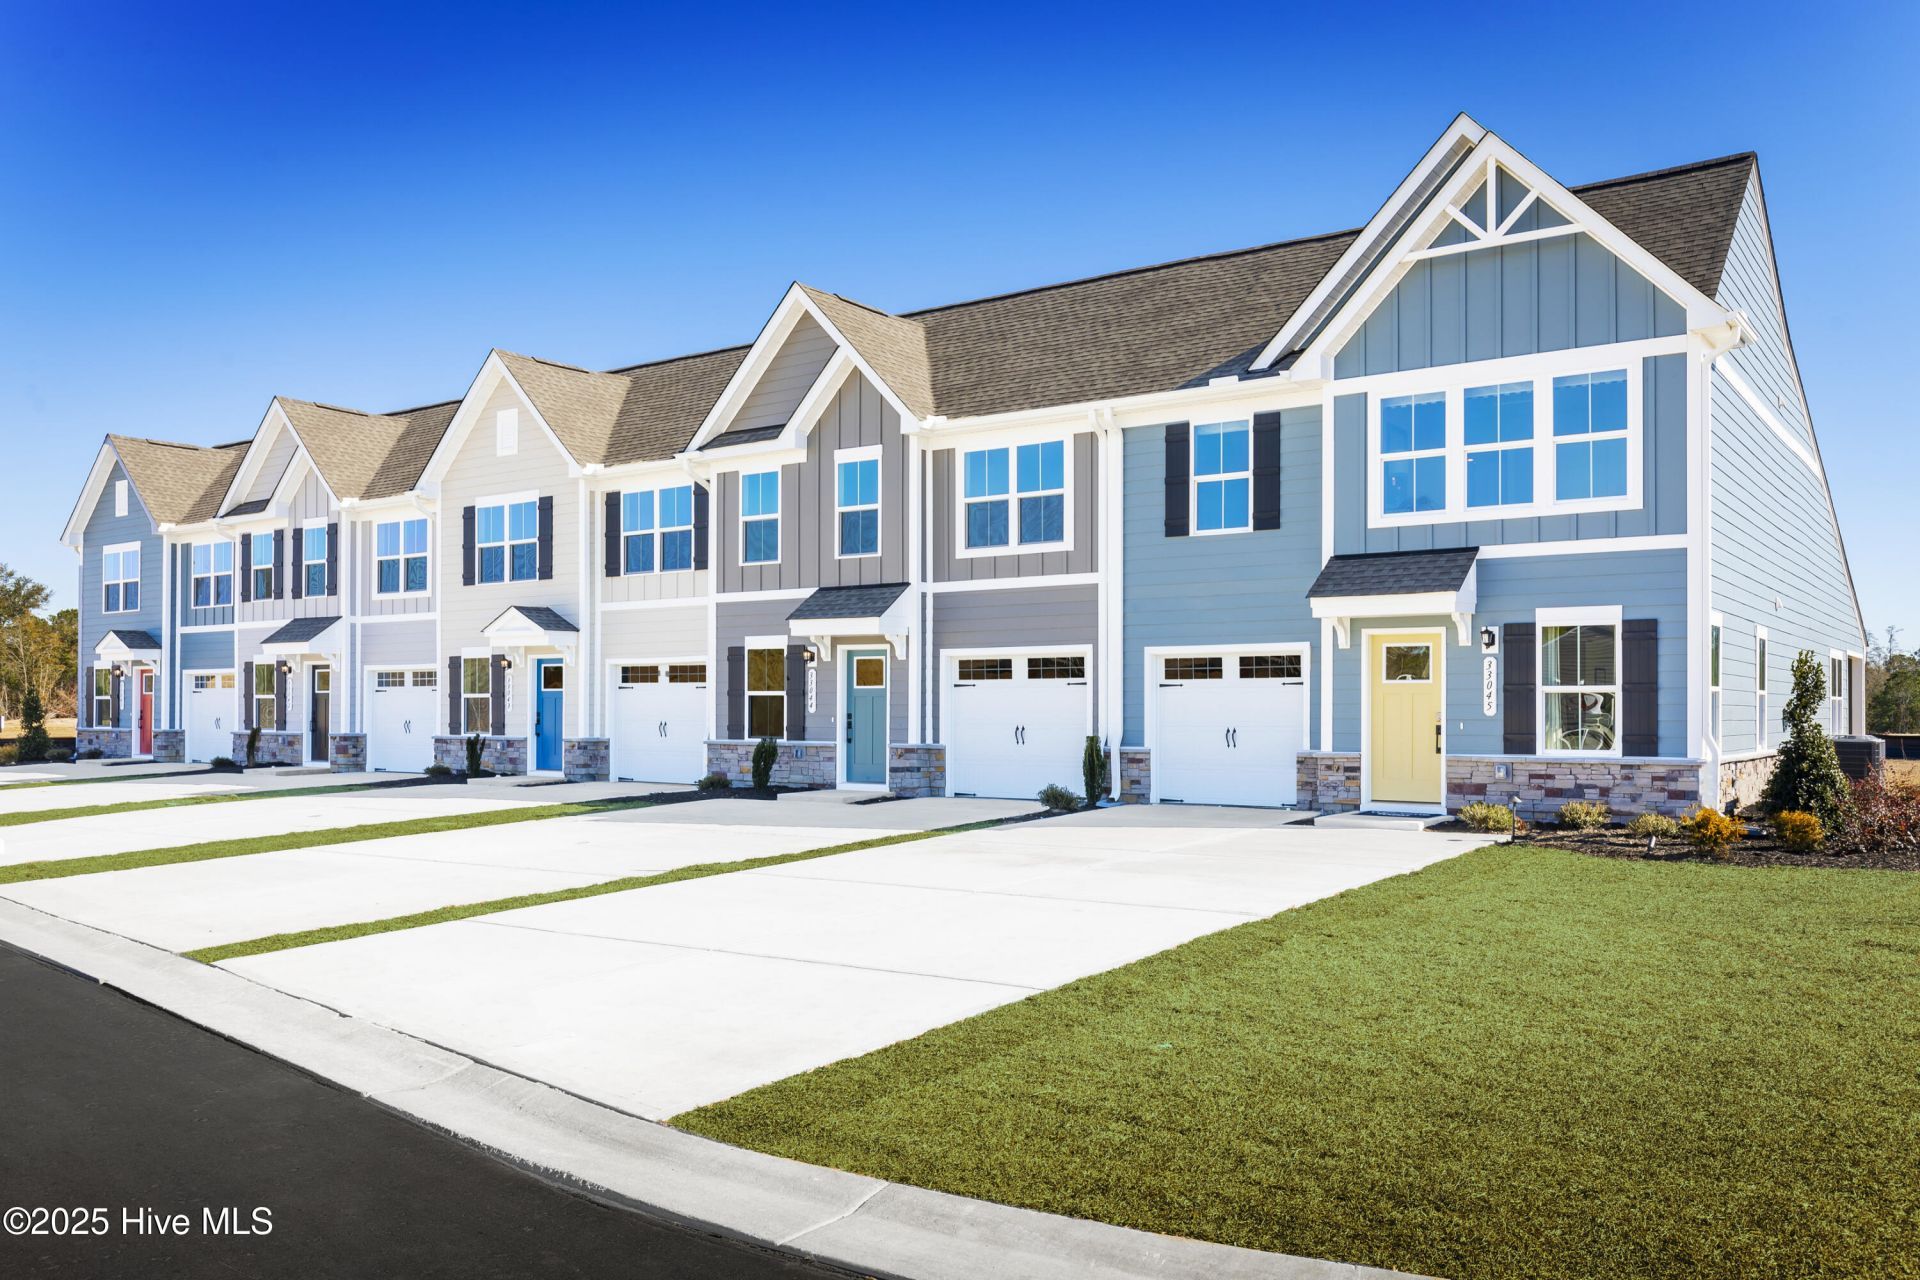
BEDS3
BATHS2 full 1 partial
SQUARE FEET1,628
MLS#100578493
STATUSActive
PROPERTY TYPEResidential - Townhouse
SUBDIVISIONLakes at Riverbend
SCHOOLBrunswick County Schools
Property Description
Live close to Wilmington and the coast without the high price tag at Lakes at Riverbend Villas in Navassa, NC--where everyday living feels simple, connected, and relaxed. The Nassau Cove is designed for effortless, low-maintenance living with the added benefit of a first-floor owner's suite.Enter through the attached one-car garage and step into a beautifully designed gourmet kitchen with upgraded cabinetry and a large center island that overlooks the open great room and formal dining space. Luxury vinyl plank flooring enhances the main living area, creating a stylish and durable space for everyday living. A covered porch extends your living outdoors--perfect for relaxing or entertaining.The main-level owner's suite offers a peaceful retreat with a dual vanity bath and spacious walk-in closet. Upstairs, two additional bedrooms, a full bath, and extra storage provide flexibility for guests, hobbies, or work-from-home needs.With low-maintenance living, resort-style amenities, and quick access to I-140, downtown Wilmington, and Wrightsville Beach, the Nassau Cove delivers a simplified lifestyle without sacrificing space or convenience.
Property Features
Property Type: Residential - Townhouse
Cooling: Central Air, Zoned
Days on Market: 49
Garage: 1 car attached
Heating: Forced Air, Natural Gas, Zoned
Lot Size: 0.06 Acres
Roof Type: Architectural Shingle
Stories: 2.0
Year Built: 2026
Amenities
Master Downstairs
Walk-in Closet(s)
Entrance Foyer
Kitchen Island
Pantry
Walk-in Shower
Eat-in Kitchen
Walk-In Closet(s)
Irrigation System
Cluster Mailboxes
Feature Descriptions
Appliances: Vented Exhaust Fan, Gas Oven, Gas Cooktop, Built-In Microwave, Refrigerator, Range, Disposal, Dishwasher, Tankless Water Heater, Gas Range
Association Amenities: Clubhouse, Community Pool, Fitness Center, Maintenance Common Areas, Maintenance Grounds, Maintenance Roads, Pickleball, Playground, Sidewalks, Street Lights
Exterior: Fiber Cement, Wood Frame
Flooring: LVT/LVP, Carpet, Ceramic Tile
HOA Fee: $2400/ Annually
Laundry: Dryer Hookup, Washer Hookup, Laundry Room
Lot Dimensions: See Plat
Parcel#: 017ma008
Parking: Garage Faces Front, Attached, Concrete, Garage Door Opener, Paved
Parking Notes: Garage Faces Front, Attached, Concrete, Garage Door O
Security: Smoke Detector(s)
Sewer: Municipal Sewer
Special View Info: See Remarks
Utilities: Natural Gas Available, Sewer Available, Water Available
Water: Public
Room Sizes
Bedroom 3: 10 X 11.9 Level - Upper
Great Room: 12.67 X 17.5 Level - Main
Kitchen: 12.67 X 20.42 Level - Main
Primary Bedroom: 14.08 X 11.83 Level - Main
Dining Room: 12.67 X 9.08 Level - Main
Bedroom 2: 12.67 X 12.9 Level - Upper
Local Schools
High School: North Brunswick
Middle School: Leland
Elementary School: Lincoln
School District: Brunswick County Schools
Listed By / Shown By
Listed By
Agency Name: NextHome Cape Fear
Agency Phone: 910-256-3528
Shown By
Agency Name: Green Valley Realty LLC
Agent Name: Denise Allan
Agent Phone: (252) 285-4338

Estimate Your Payment
Estimated Payment
$ 1,178.33 per month $1,097.83 Principal & Interest $0.00 Property Tax (data not provided by mls) $80.50 Homeowner's Insurance