
BEDS4
BATHS2 full 1 partial
SQUARE FEET2,426
MLS#100578869
STATUSPending
PROPERTY TYPEResidential - Single Family
SUBDIVISIONDewfield
Property Description
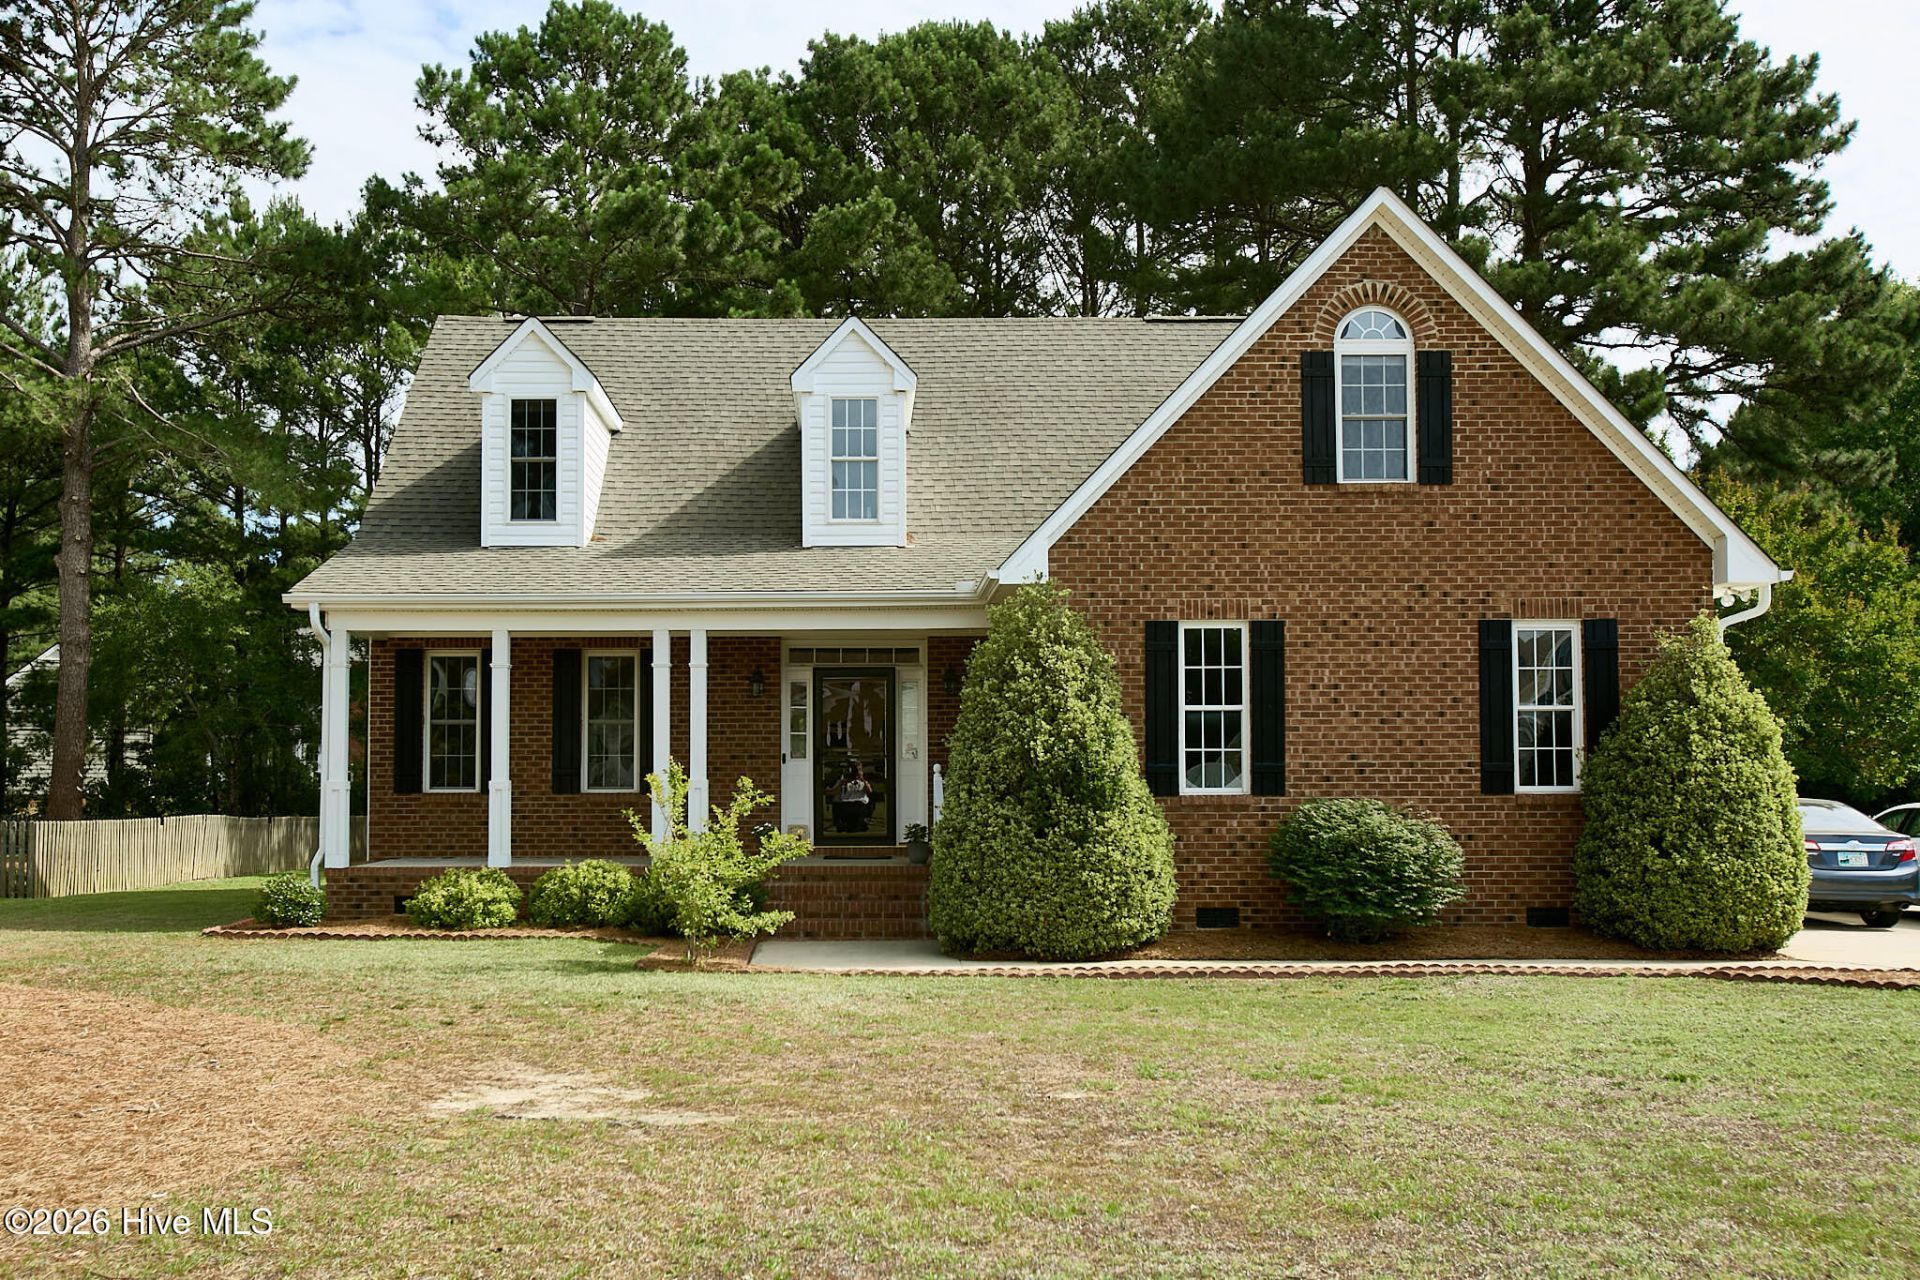
Looking for a 4 BR home with the primary bedroom down; hardwoods throughout the downstairs; a 364 sq ft (26 x 14) screened in porch, a formal dining room as well as a nice breakfast area? Then look no more! This home also has a side entrance double car garage; three upstairs bedrooms as well as a nice bonus room (with closets); a roof and a gas pak replaced in 2020 and it all sits on over a half acre. Kitchen has granite countertops and a decorative tile backsplash as well as stainless steel appliances. Gas logs are a part of the great room that is open to the breakfast area and kitchen. Primary bedroom with 2 closets, and bath with double vanities , shower and garden tub. And did I mention the screened in porch that can't be beat (yes I did, but it's worth mentioning again)!! Schedule your appointment today, before this one is gone.
Property Features
Property Type: Residential - Single Family
Basement: Crawl Space
Cooling: Central Air, Ceiling Fan(s)
Days on Market: 46
Garage: 2 car attached
Heating: Gas Pack, Natural Gas
Lot Size: 0.52 Acres
Roof Type: Architectural Shingle
Stories: 2.0
Year Built: 1999
Amenities
Master Downstairs
Walk-in Closet(s)
Vaulted Ceiling(s)
Tray Ceiling(s)
High Ceilings
Entrance Foyer
Solid Surface
Ceiling Fan(s)
Walk-in Shower
Blinds/Shades
Gas Log
Walk-In Closet(s)
Feature Descriptions
Appliances: Gas Cooktop, Built-In Microwave, Range, Dishwasher
Exterior: Brick Veneer, Vinyl Siding, Wood Frame
Fireplace: Gas Log
Flooring: Carpet, Hardwood
Laundry: Laundry Room
Lot Dimensions: 101 x 219
Parcel#: 3714728423
Parking: Attached, Paved, Garage
Parking Notes: Attached, Paved, Garage
Patio/Porch: Porch, Screened
Sewer: Public Sewer
Special View Info: See Remarks
Utilities: Natural Gas Connected, Sewer Connected, Water Connected, Cable High Speed, Fiber Optic, High Speed Internet
Water: Public
Local Schools
High School: Fike High
Middle School: Elm City
Elementary School: New Hope
Listed By / Shown By
Listed By
Agency Name: Chesson Realty
Agency Phone: 252-291-3600
Shown By
Agency Name: Green Valley Realty LLC
Agent Name: Denise Allan
Agent Phone: (252) 285-4338

Estimate Your Payment
Estimated Payment
$ 1,575.43 per month $1,467.80 Principal & Interest $0.00 Property Tax (data not provided by mls) $107.63 Homeowner's Insurance