
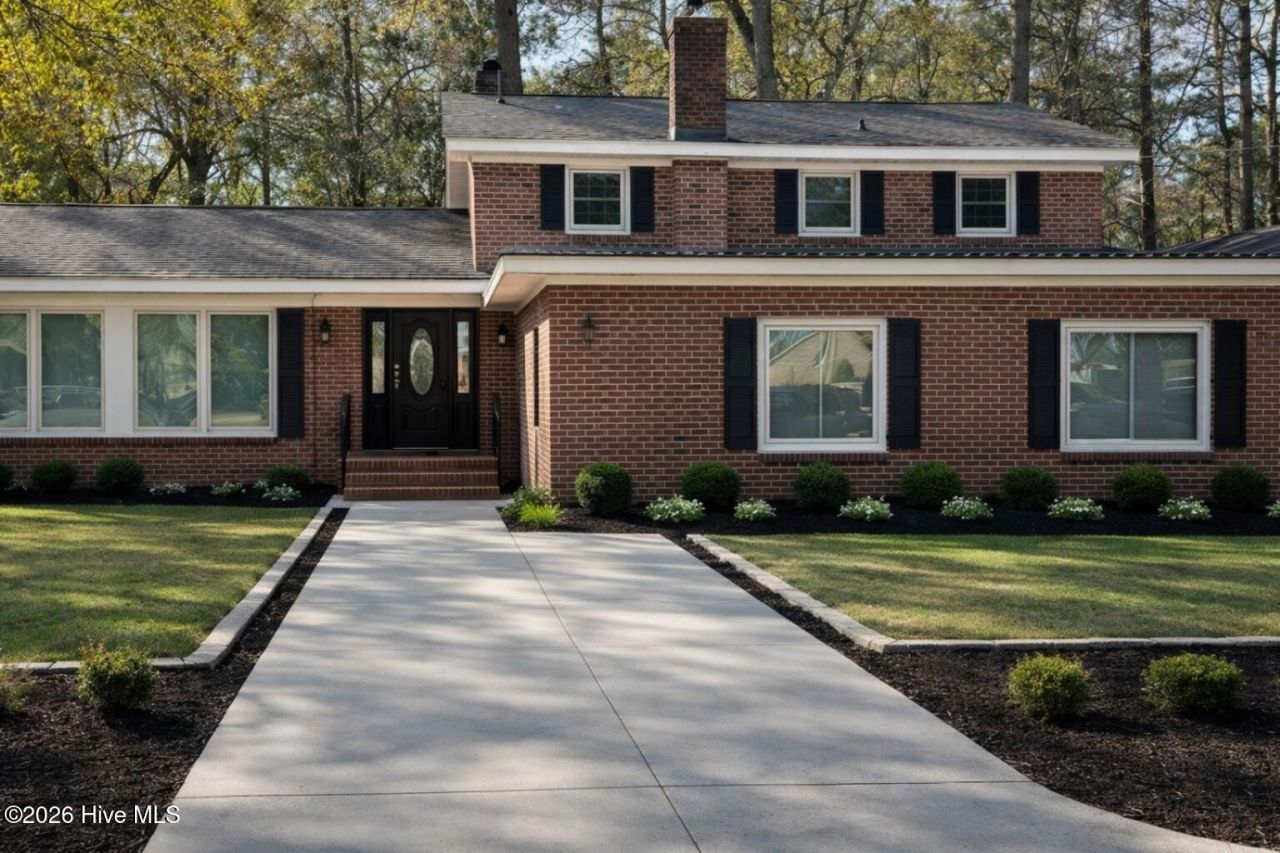
BEDS5
BATHS4 full
SQUARE FEET3,720
MLS#100579350
STATUSActive
PROPERTY TYPEResidential - Single Family
SUBDIVISIONSherwood Forest
Property Description
Space, flexibility, and value all come together in this move-in ready home offering approximately 3,700 square feet, 5 bedrooms, and 4 full baths.One of the most unique features is the private addition with its own entrance, living area, bedroom, full bath, and separate HVAC system--ideal for multi-generational living, guests, a home office, homeschool space, or hobby area.Inside, you'll find three separate living areas, a formal dining room, kitchen nook, breakfast bar, sunroom, and a screened porch overlooking the fenced backyard. Recent updates include fresh neutral paint throughout, new LVP flooring in multiple rooms, updated tile in an upstairs bath, upgraded kitchen countertops and backsplash, and landscaping improvements. The refrigerator, washer, and dryer will convey, making the move even easier for the next owner.Outdoor features include a large deck, wood playset, fenced backyard, and an 24x30 outbuilding with endless possibilities for storage, hobbies, or projects.With room for everyone and priced competitively, this property offers a rare opportunity to gain square footage, flexibility, and value in Wilson County. For added peace of mind, the seller is including a one-year home warranty.
Property Features
Property Type: Residential - Single Family
Cooling: Central Air
Days on Market: 44
Heating: Electric, Heat Pump
Lot Size: 0.62 Acres
Roof Type: Membrane, Shingle
Stories: 2.0
Year Built: 1967
Amenities
Master Downstairs
Walk-in Closet(s)
Vaulted Ceiling(s)
High Ceilings
Bookcases
Kitchen Island
Apt/Suite
Ceiling Fan(s)
Pantry
Walk-in Shower
Blinds/Shades
Eat-in Kitchen
Walk-In Closet(s)
Wood Burning Stove
Feature Descriptions
Appliances: Electric Oven, Electric Cooktop, Built-In Microwave, Washer, Refrigerator, Dryer, Dishwasher
Exterior: Brick, Wood Siding, Wood Frame
Fencimg: Chain Link, Wood
Fireplace: Wood Burning Stove
Flooring: LVT/LVP, Tile, Hardwood
Laundry: Dryer Hookup, Washer Hookup, Laundry Room
Lot Dimensions: 145x190x145x190
Parcel#: 3714-90-7373.000
Parking: Concrete
Parking Notes: Concrete
Patio/Porch: Deck, Porch, Screened
Security: Smoke Detector(s)
Sewer: Wilson Energy
Special View Info: See Remarks
Utilities: Sewer Connected, Water Connected
Local Schools
High School: Fike
Middle School: Elm City
Elementary School: New Hope
Listed By / Shown By
Listed By
Agency Name: KW Wilson (Keller Williams Realty)
Agency Phone: 252-640-2453
Shown By
Agency Name: Green Valley Realty LLC
Agent Name: Denise Allan
Agent Phone: (252) 285-4338

Estimate Your Payment
Estimated Payment
$ 1,878.56 per month $1,750.23 Principal & Interest $0.00 Property Tax (data not provided by mls) $128.33 Homeowner's Insurance