
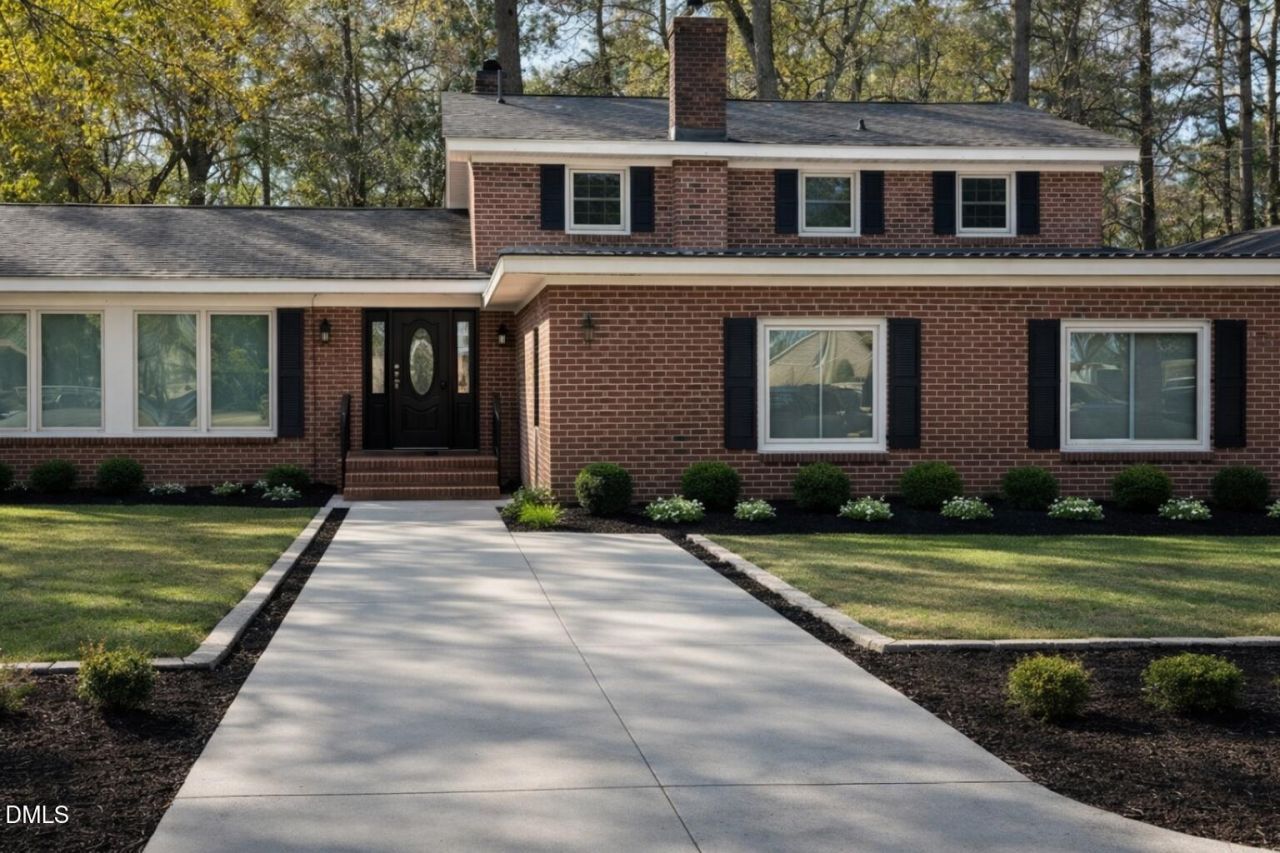
BEDS5
BATHS4 full
SQUARE FEET3,720
MLS#10172100
STATUSActive
PROPERTY TYPEResidential - Single Family
SUBDIVISIONSherwood Forest
SCHOOLWilson
Listing Courtesy of:
KW Wilson
Agency Phone: 252-640-2453

Property Description
Space, flexibility, and value all come together in this move-in ready home offering approximately 3,700 square feet, 5 bedrooms, and 4 full baths. One of the most unique features is the private addition with its own entrance, living area, bedroom, full bath, and separate HVAC system-ideal for multi-generational living, guests, a home office, homeschool space, or hobby area. Inside, you'll find three separate living areas, a formal dining room, kitchen nook, breakfast bar, sunroom, and a screened porch overlooking the fenced backyard. Recent updates include fresh neutral paint throughout, new LVP flooring in multiple rooms, updated tile in an upstairs bath, upgraded kitchen countertops and backsplash, and landscaping improvements. The refrigerator, washer, and dryer will convey, making the move even easier for the next owner. Outdoor features include a large deck, wood playset, fenced backyard, and a 24x30 outbuilding with endless possibilities for storage, hobbies, or projects. With room for everyone and priced competitively, this property offers a rare opportunity to gain square footage, flexibility, and value in Wilson County. For added peace of mind, the seller is including a one-year home warranty.
Property Features
Property Type: Residential - Single Family
Cooling: Central Air
Days on Market: 44
Fireplaces: 2
Heating: Heat Pump
Home Style: Colonial
Lot Size: 0.62 Acres
Roof Type: Membrane, Shingle
Stories: 2.0
Taxes: $3,518
Year Built: 1967
Amenities
Bookcases
Ceiling Fan(s)
Eat-in Kitchen
In-Law Floorplan
Kitchen Island
Pantry
Master Downstairs
Vaulted Ceiling(s)
Walk-In Closet(s)
Walk-In Shower
Feature Descriptions
Appliances: Dishwasher, Dryer, Electric Cooktop, Electric Oven, Refrigerator, Washer
Building Area Total: 3719.9
Carport Y/N: No
Exterior: Brick
Fencing: Chain Link, Wood
Fireplace Features: Family Room, Master Bedroom
Fireplace Y/N: Yes
Flooring: Hardwood, Tile
GarageY/N: No
HeatingY/N: 1
HOA Y/N: No
Laundry: Laundry Room
Lot Dimensions: 0
Open Parking Y/N: No
Other Structures: Outbuilding
Parcel Number: 3714907373000
Parking Features: Concrete
Patio And Porch: Deck, Porch, Screened
Property Attached Y/N: No
Road Surface: Paved
Rooms Total: 11
Senior Community Y/N: No
Sewer: Public Sewer
Spa Y/N: No
Structure Type: House
Water: Public
Local Schools
High School: Fike High
Middle School: Elm City Middle
Elementary School: New Hope Elementary
School District: Wilson
Listed By / Shown By
Listed By
Agency Name: KW Wilson
Agency Phone: 252-640-2453
Shown By
Agency Name: Green Valley Realty LLC
Agent Name: Denise Allan
Agent Phone: (252) 285-4338
Estimate Your Payment
Estimated Payment
$ 2,171.73 per month $1,750.23 Principal & Interest $293.17 Property Tax $128.33 Homeowner's Insurance