
BEDS4
BATHS2 full 1 partial
SQUARE FEET2,638
MLS#10172131
STATUSActive
PROPERTY TYPEResidential - Single Family
SUBDIVISION100 Edenburgh Condos
SCHOOLWilson
Listing Courtesy of:
eXp Realty, LLC - C
Agency Phone: 888-584-9431

Property Description
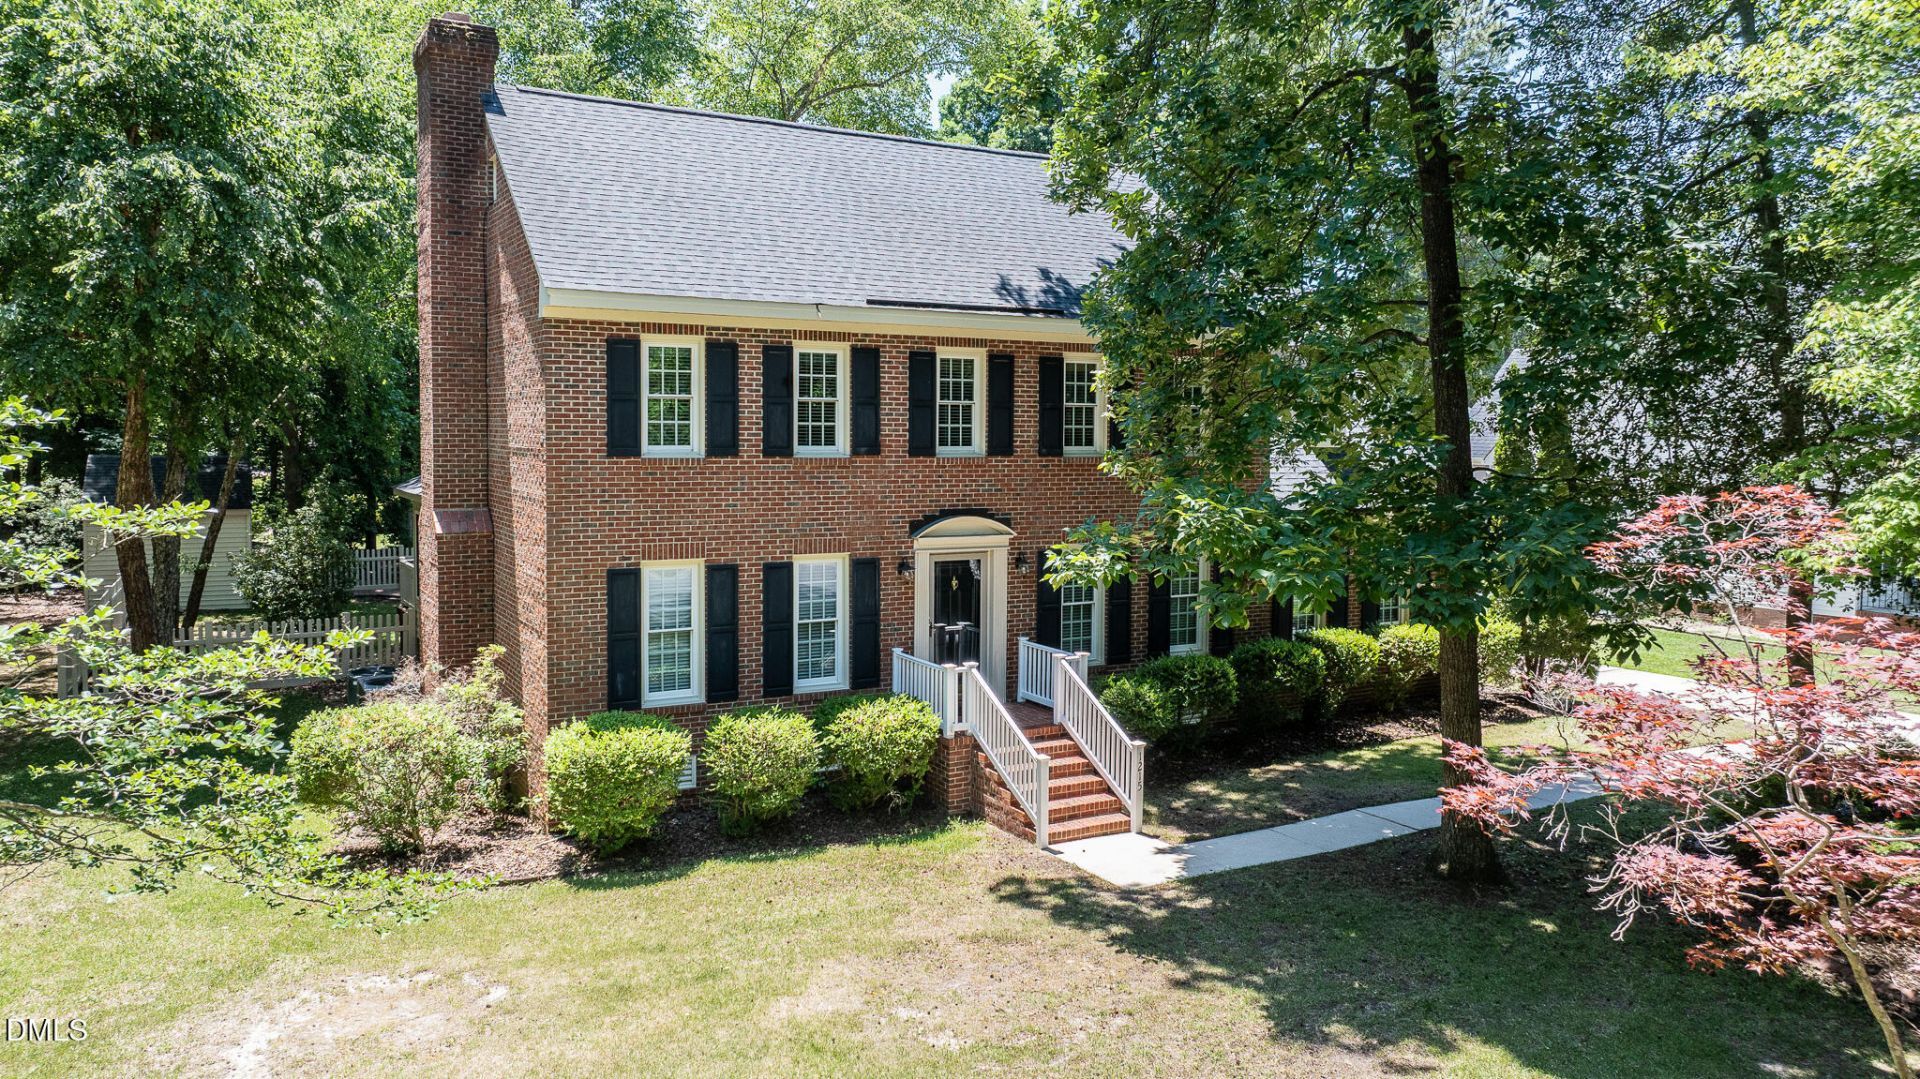
***GORGEOUS HOME WITH DETACHED WORKSHOP AND STORAGE! ***$10,000 CARPET ALLOWANCE*** Welcome to 1215 Cambridge Rd NW, a beautifully maintained 4-bedroom, 2.5-bath home nestled in one of Wilson's most sought-after established neighborhoods. This timeless all-brick residence offers the perfect blend of character, space, and functionality. Inside, you'll find spacious living areas designed for both everyday living and entertaining. The third-floor office suite provides a private retreat complete with a sitting area-ideal for working from home, a hobby space, or a quiet getaway. Enjoy year-round relaxation in the sunroom overlooking the fenced backyard. Outdoor living is a breeze with a low-maintenance Trex deck, perfect for grilling, gathering, or simply enjoying the peaceful surroundings. Storage and workspace abound with a detached garage/workshop featuring additional storage above, plus a separate shed with workshop space for projects, tools, and hobbies. Conveniently located near shopping, dining, medical facilities, and major roadways, this home offers the charm of a gorgeous, established neighborhood while keeping everyday conveniences close at hand. This rare combination of space, charm, and versatility makes 1215 Cambridge Rd NW a truly special place to call home. Don't miss your opportunity to own this exceptional property! Inspection reports available.
Property Features
Property Type: Residential - Single Family
Cooling: Central Air
Days on Market: 44
Fenced: Yes
Fireplaces: 1
Garage: 3 car attached
Heating: None
Home Style: Traditional
Lot Size: 0.36 Acres
Roof Type: Shingle
Stories: 2.0
Taxes: $3,775
Year Built: 1987
Amenities
Bathtub/Shower Combination
Ceiling Fan(s)
Chandelier
Crown Molding
Double Vanity
Granite Counters
Pantry
Walk-In Closet(s)
Fenced Yard
Gas Grill
Lighting
Rain Gutters
Storage
Feature Descriptions
Appliances: Dishwasher, Disposal, Electric Cooktop, Electric Water Heater, Microwave
Building Area Total: 2638
Carport Y/N: No
Exterior: Brick
Fencing: Back Yard
Fireplace Features: Gas Log, Living Room
Fireplace Y/N: Yes
Flooring: Carpet, Ceramic Tile, Hardwood
GarageY/N: Yes
HOA Y/N: No
Lot Dimensions: 0
Lot Features: Back Yard, Front Yard
Open Parking Y/N: No
Other Structures: Garage(s), Shed(s), Workshop, See Remarks
Parcel Number: 3713003464000
Parking Features: Attached, Concrete, Detached, Driveway, Garage, Workshop in Garage
Patio And Porch: Deck, Enclosed, Front Porch, Glass Enclosed, Rear Porch, Screened
Property Attached Y/N: No
Rooms Total: 9
Senior Community Y/N: No
Sewer: Public Sewer
Spa Y/N: No
Structure Type: Site Built
Utilities: Electricity Connected, Natural Gas Connected, Sewer Connected, Water Connected
Water: Public
Local Schools
High School: James Hunt High
Middle School: Forest Hills Middle
Elementary School: John W Jones Elementary
School District: Wilson
Listed By / Shown By
Listed By
Agency Name: eXp Realty, LLC - C
Agency Phone: 888-584-9431
Shown By
Agency Name: Green Valley Realty LLC
Agent Name: Denise Allan
Agent Phone: (252) 285-4338
Estimate Your Payment
Estimated Payment
$ 1,979.24 per month $1,550.94 Principal & Interest $314.58 Property Tax $113.72 Homeowner's Insurance