
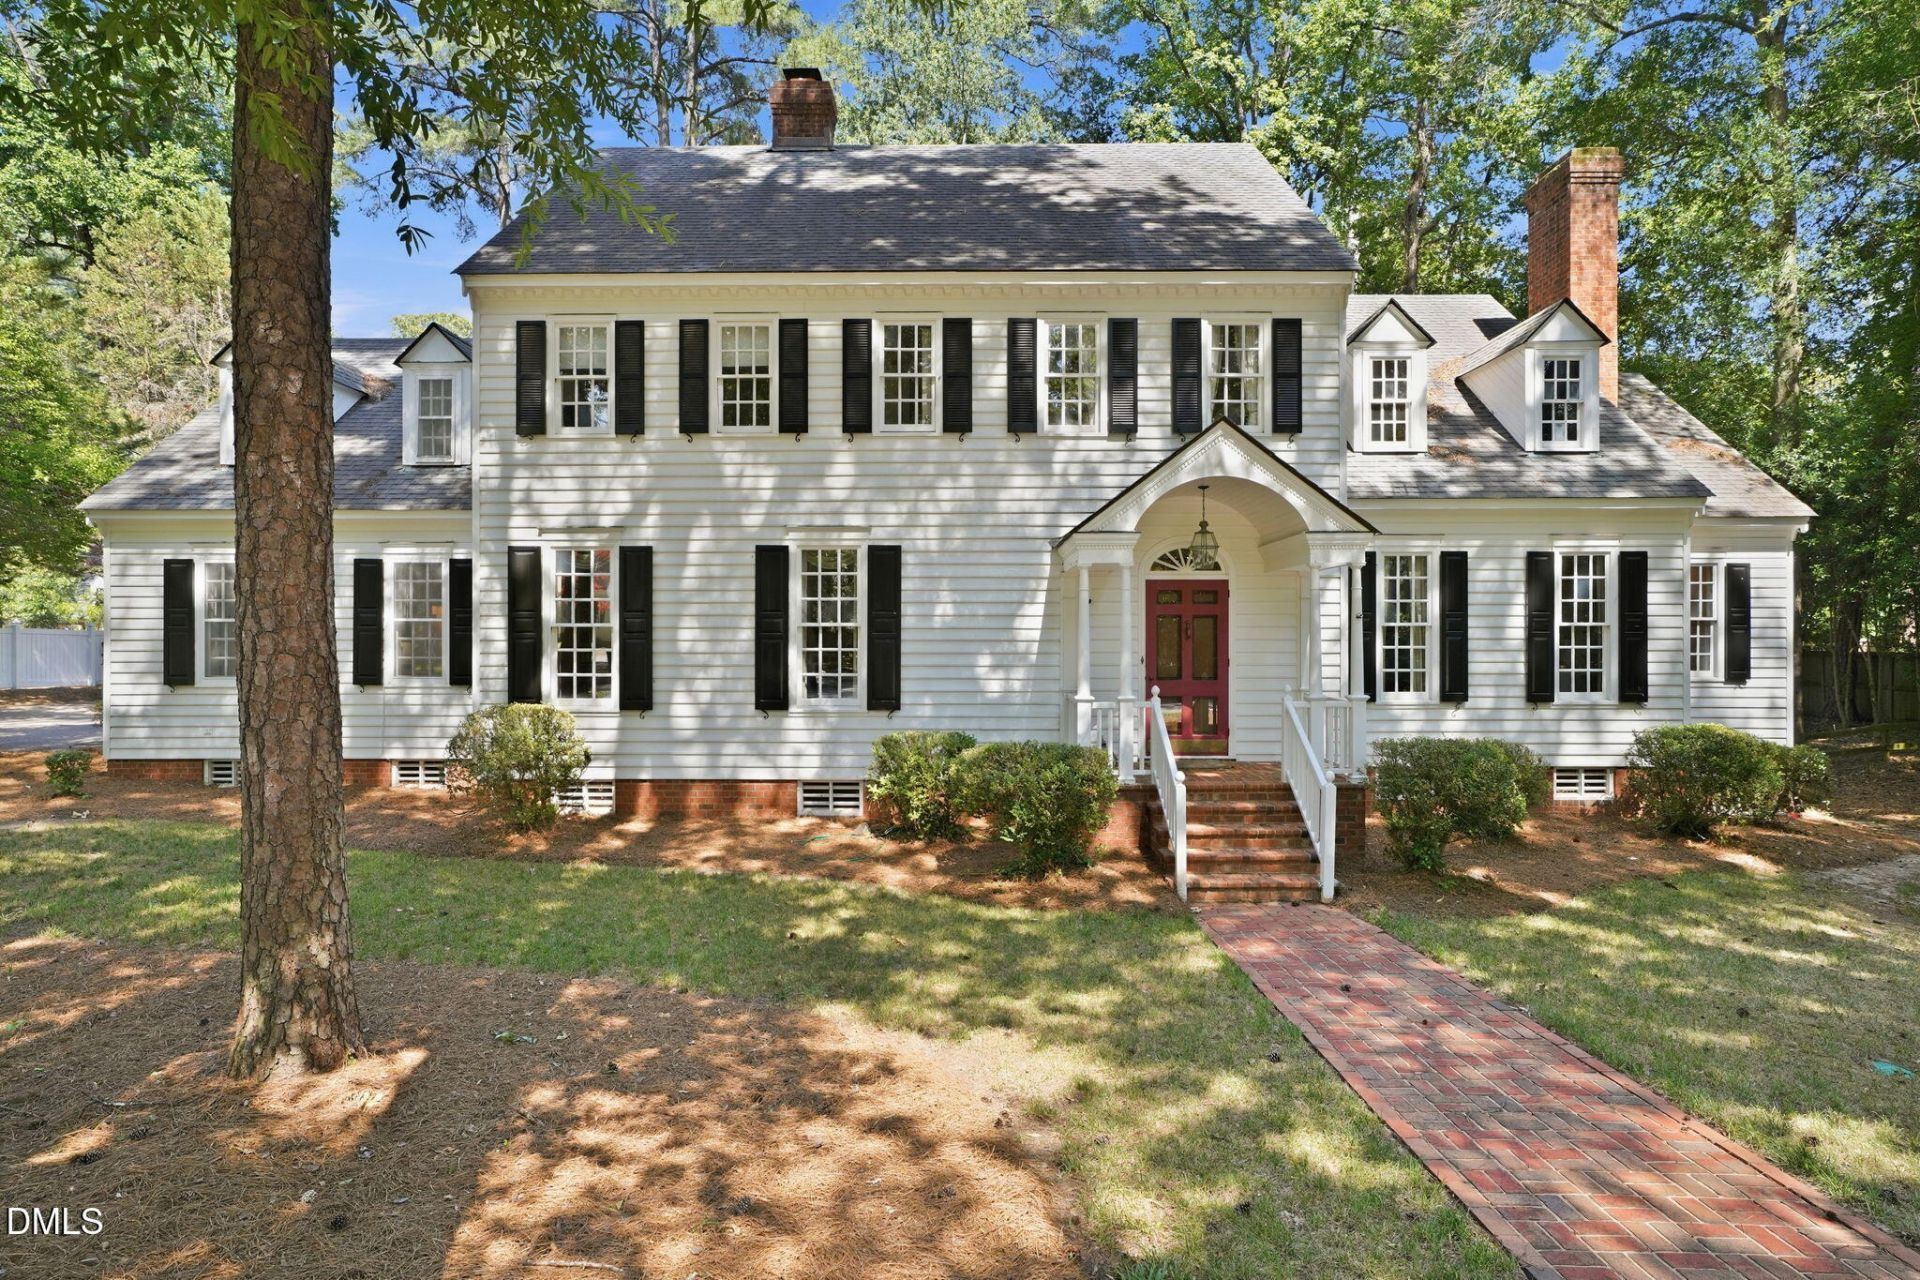
BEDS4
BATHS3 full 2 partial
SQUARE FEET3,753
MLS#10172590
STATUSPending
PROPERTY TYPEResidential - Single Family
SUBDIVISIONWilson
SCHOOLWilson
Listing Courtesy of:
eXp Realty, LLC - C
Agency Phone: 888-584-9431

Property Description
Don't miss your opportunity to live in one of Wilson's finest neighborhoods. This 4 Bedroom, traditional home boasts heart pine floors and beautiful Stephenson Millwork throughout. As you enter into the Grand Foyer, Formal Dining Room and stately Library with gas log fireplace and built-in shelving greet you. The Hub of the house is the well-laid out Kitchen with huge center island and tons of storage. Laundry Room offers more storage and workspace. Living Room off Kitchen with wood-burning fireplace surrounded by built-ins and wet bar, steps to wide, covered back porch overlooking fenced back yard and tree house. Master Suite down with large closet and en suite bath. Heading up the stately staircase, you'll find 3 Guest Rooms and 2 Full Baths along with cedar closets with laundry shoot, and walk-in attic. Indoors and out, this house offers exceptional living and entertaining areas in a fantastic setting.
Property Features
Property Type: Residential - Single Family
Basement: Crawl Space
Cooling: Heat Pump, Whole House Fan
Days on Market: 41
Fenced: Yes
Fireplaces: 2
Garage: 2 car attached
Heating: None
Home Style: Traditional
Lot Size: 0.62 Acres
Roof Type: Shingle
Stories: 2.0
Taxes: $6,121
Year Built: 1984
Amenities
Bookcases
Built-in Features
Double Vanity
Eat-in Kitchen
Entrance Foyer
Kitchen Island
Master Downstairs
Separate Shower
Walk-In Closet(s)
Wet Bar
Whirlpool Tub
Fenced Yard
Feature Descriptions
Appliances: Dishwasher, Electric Cooktop, Oven
Building Area Total: 3753
Carport Y/N: No
Exterior: Frame, Wood Siding
Fencing: Back Yard
Fireplace Features: Gas Log, Wood Burning
Fireplace Y/N: Yes
Flooring: Carpet, Vinyl, Wood
GarageY/N: Yes
HOA Y/N: No
Laundry: Laundry Chute, Laundry Room, Sink
Lot Dimensions: 0
Open Parking Y/N: No
Other Structures: Shed(s)
Parcel Number: 3712744867000
Patio And Porch: Covered, Rear Porch
Property Attached Y/N: No
Rooms Total: 8
Senior Community Y/N: No
Sewer: Public Sewer
Spa Y/N: No
Structure Type: House
Water: Public
Local Schools
High School: Fike High
Middle School: Forest Hills Middle
Elementary School: Wells Elementary
School District: Wilson
Listed By / Shown By
Listed By
Agency Name: eXp Realty, LLC - C
Agency Phone: 888-584-9431
Shown By
Agency Name: Green Valley Realty LLC
Agent Name: Denise Allan
Agent Phone: (252) 285-4338
Estimate Your Payment
Estimated Payment
$ 3,327.49 per month $2,624.94 Principal & Interest $510.08 Property Tax $192.47 Homeowner's Insurance