
BEDS3
BATHS2 full 1 partial
SQUARE FEET1,964
MLS#100581062
STATUSPending
PROPERTY TYPEResidential - Single Family
SUBDIVISIONCavalier Park
Property Description
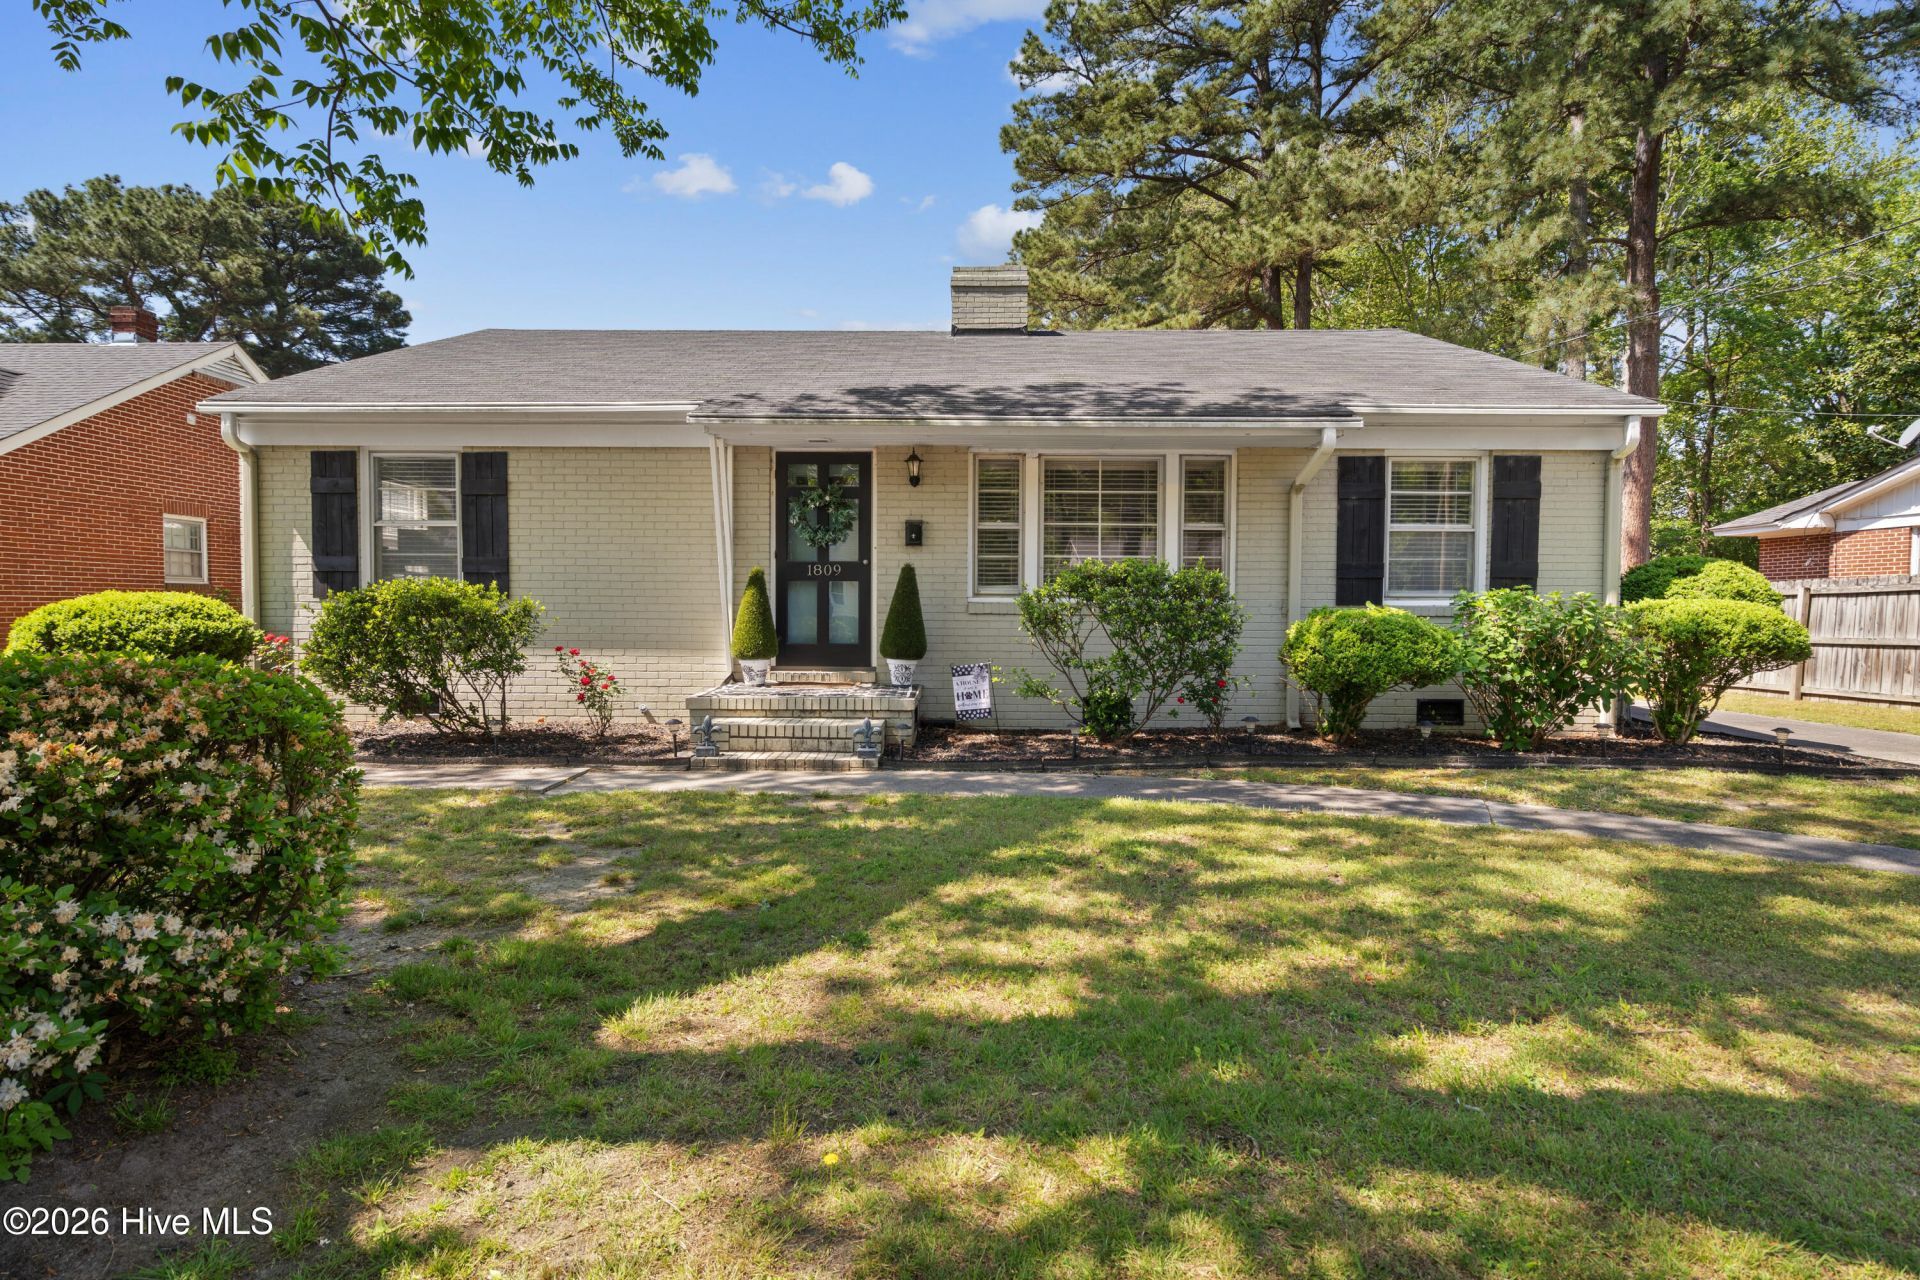
Welcome home to this beautifully updated 3 bedroom residence situated in one of Wilson's most sought after neighborhoods. From the moment you arrive, the impressive circular driveway along with the gorgeuous painted white brick, sets a welcoming tone and offers plents of parking and guest space...Inside, you'll love the gorgeous hybrid flooringthat flows through the main living areas, creating a warm and modern foundation. The heart of the home is the updated kitchen, featuring sleek granite countertops, a gas stove, and premium stainless steel appliances. An expanisve flex room in the back provides tons of additional square footage and versatility, making it an ideal home office, workout space, playroom for kids, or whatever suits your lifestyle best. Recent major updates add piece of mind, including an updated HVAC installed in 2023 and hot water heater from around 2020...Step outside to your private backyard oasis, enclosed by a privacy gate for ultimate seclusion and comfort. The oversized double garage (wired for your needs) offers exceptional storage and workspace potential. There is still plenty of yard space also, so whether you're hosting summer cookouts or simply relaxing, this backyard is built for entertaining and everyday enjoyment...This move-in ready home perfectly balances modern updates, functional living space, and outdoor privacy in a fantastic location. Don't miss your opportunity-schedule a private showing today.
Property Features
Property Type: Residential - Single Family
Cooling: Central Air
Days on Market: 38
Garage: 2
Heating: Gas Pack, Natural Gas
Lot Size: 0.34 Acres
Roof Type: Shingle
Stories: 1.0
Year Built: 1954
Amenities
Ceiling Fan(s)
Walk-in Shower
Blinds/Shades
Feature Descriptions
Appliances: Gas Cooktop, Refrigerator, Convection Oven
Exterior: Brick, Wood Frame
Fencimg: Back Yard
Flooring: LVT/LVP, Tile, Wood
Laundry: Laundry Room
Lot Dimensions: 75x200
Parcel#: 3712-79-9331.000
Parking Notes: None
Patio/Porch: Patio
Special View Info: See Remarks
Utilities: Water Connected
Local Schools
High School: Fike
Middle School: Forest Hills
Elementary School: Wells
Listed By / Shown By
Listed By
Agency Name: EXP Realty LLC - C
Agency Phone: 888-584-9431
Shown By
Agency Name: Green Valley Realty LLC
Agent Name: Denise Allan
Agent Phone: (252) 285-4338

Estimate Your Payment
Estimated Payment
$ 1,280.84 per month $1,193.34 Principal & Interest $0.00 Property Tax (data not provided by mls) $87.50 Homeowner's Insurance