
BEDS3
BATHS2 full 1 partial
SQUARE FEET1,952
MLS#10174036
STATUSActive
PROPERTY TYPEResidential - Townhouse
SUBDIVISIONTo Be Added
SCHOOLCharlotteMecklenburg
Listing Courtesy of:
Real Broker, LLC
Agency Phone: 919-348-2585

Property Description
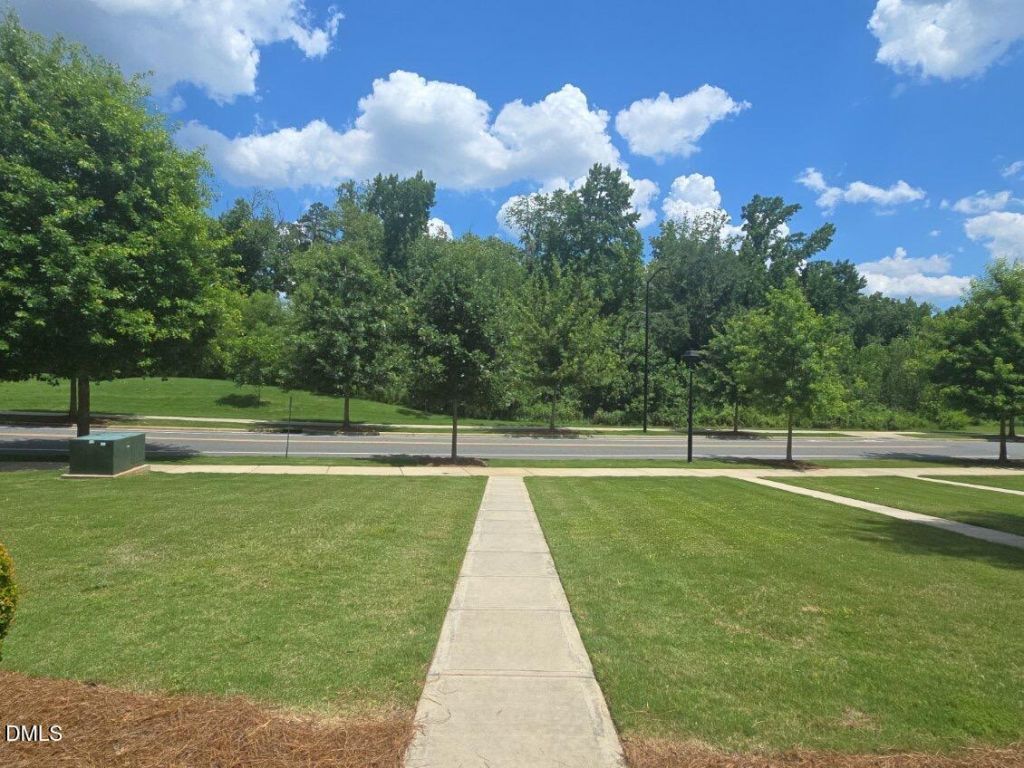
Welcome Home to One of Charlotte's Best-Kept Secrets Imagine waking up every morning to unobstructed forest views instead of a wall of neighboring homes. Nestled directly across from the protected green space of Renaissance Park, this beautifully maintained 3-bedroom, 2.5-bath townhome offers a rare combination of privacy, convenience, and outdoor living that is nearly impossible to find in Charlotte. Step outside and enjoy a larger-than-average yard, miles of sidewalks, and direct access to over 140 acres of parkland, walking trails, and biking paths. Whether you're sipping coffee while overlooking the trees, entertaining on the deck, or taking an evening stroll through the park, this home delivers a lifestyle that feels far removed from the city-while keeping you close to everything. Location is where this home truly shines. You'll be just 10 minutes from Charlotte Douglas International Airport, 10-15 minutes from Uptown, 5-10 minutes from LoSo, and a short drive to SouthPark and Ballantyne. Walk to Starbucks, Panera, Chex Grill, Chipotle, and other everyday conveniences while still enjoying the peace and quiet of a neighborhood that doesn't feel like typical townhome living. Outdoor enthusiasts will love the direct community access to Renaissance Park, Private Community Access to the largest regional farmers market in Charlotte, and the upcoming Sugar Creek Greenway expansion, which will provide even more opportunities to explore and connect with nature. With gorgeous views, exceptional privacy, a peaceful setting, and unmatched convenience, this is more than a townhome-it's a lifestyle. Opportunities like this rarely come available.
Property Features
Property Type: Residential - Townhouse
Cooling: Ceiling Fan(s), Central Air, ENERGY STAR Qualified E
Days on Market: 39
Garage: 2 car attached
Heating: Central
Home Style: Traditional
Lot Size: 0.1 Acres
Roof Type: Shingle
Stories: 3.0
Taxes: $2,996
Year Built: 2018
Amenities
Bathtub/Shower Combination
Ceiling Fan(s)
Eat-in Kitchen
Granite Counters
High Speed Internet
Kitchen Island
Open Floorplan
Outdoor Grill
Rain Gutters
Smart Lock(s)
Feature Descriptions
Appliances: Dishwasher, Free-Standing Range, Free-Standing Refrigerator
Association Amenities: Maintenance Grounds, Park, Picnic Area, Trail(s)
Association Fee: $249.71/Monthly
Association Fee Includes: Maintenance Grounds, Maintenance Structure, Pest Control, Road Maintenance, Snow Removal, Storm Water Maintenance
Building Area Total: 1952
Carport Y/N: No
Common Walls: End Unit
Community Features: Park, Playground, Sidewalks, Street Lights
Door Features: ENERGY STAR Qualified Doors, Sliding Doors
Exterior: Brick, HardiPlank Type
Fireplace Y/N: No
Flooring: Carpet, Hardwood
GarageY/N: Yes
HeatingY/N: 1
HOA Y/N: Yes
Laundry: In Unit, Upper Level
Lot Dimensions: 0
Lot Features: City Lot, Front Yard, Level, Many Trees
Open Parking Y/N: Yes
Parcel Number: 14313505
Parking Features: Concrete
Parking Spaces: 2
Patio And Porch: Deck, Porch
Property Attached Y/N: Yes
Road Surface: Paved
Rooms Total: 11
Senior Community Y/N: No
Sewer: Public Sewer
Spa Y/N: No
Special View Info: Trees/Woods
Structure Type: Townhouse
Utilities: Cable Connected, Electricity Connected, Sewer Connected, Water Connected
Water: Public
Window Features: ENERGY STAR Qualified Windows
Local Schools
High School: Harding Universi
Middle School: Alexander Graham
Elementary School: Pineville Elemen
School District: CharlotteMecklenburg
Listed By / Shown By
Listed By
Agency Name: Real Broker, LLC
Agency Phone: 919-348-2585
Shown By
Agency Name: Green Valley Realty LLC
Agent Name: Denise Allan
Agent Phone: (252) 285-4338
Estimate Your Payment
Estimated Payment
$ 1,999.71 per month $1,630.49 Principal & Interest $249.67 Property Tax $119.55 Homeowner's Insurance