
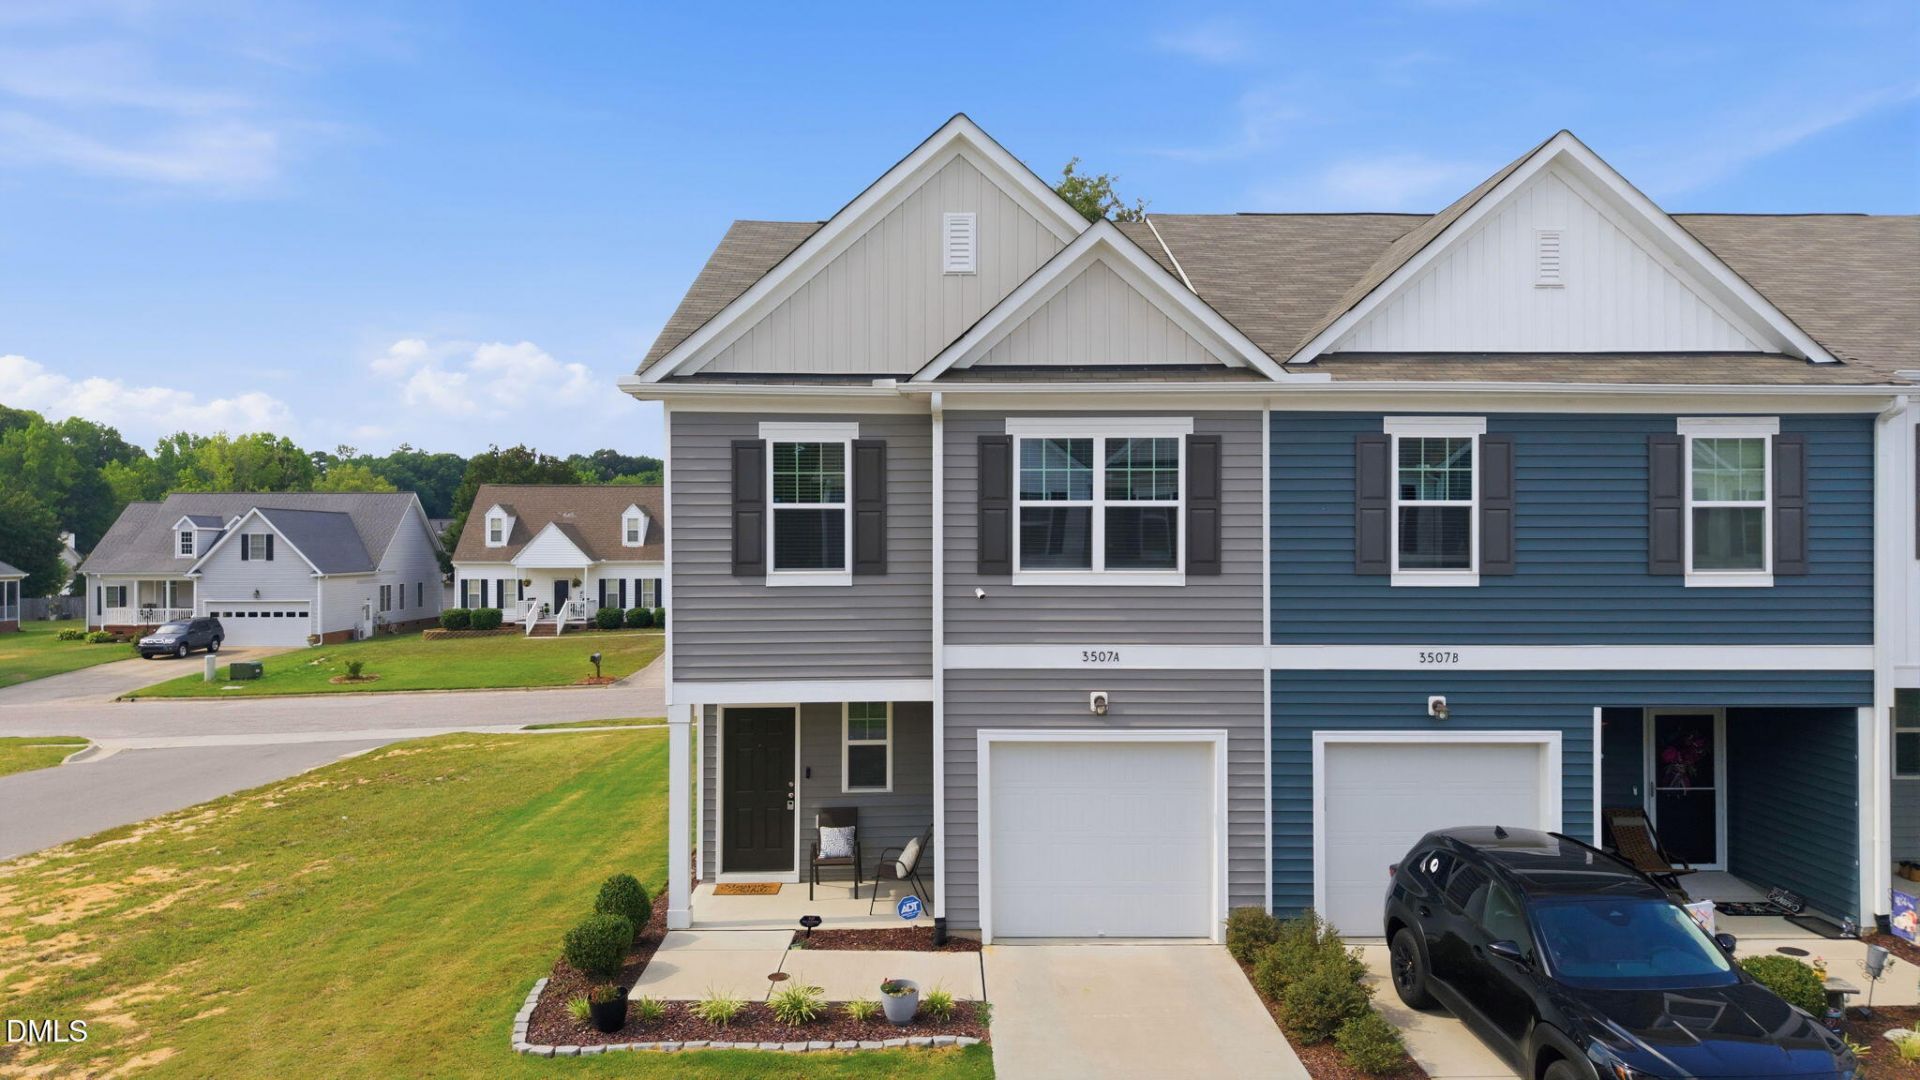
BEDS3
BATHS2 full 1 partial
SQUARE FEET1,616
MLS#10174393
STATUSActive
PROPERTY TYPEResidential - Townhouse
SUBDIVISIONWalker Station
SCHOOLWilson
Listing Courtesy of:
LPT Realty LLC
Agency Phone: 919-414-1989

Property Description
Ideally located in Wilson, this well-cared-for end-unit townhouse offers the perfect blend of comfort, convenience, and natural light. Enjoy a bright, inviting home with a thoughtfully designed layout, spacious living areas, and a functional kitchen with ample cabinet and counter space. Comfortable bedrooms provide flexibility for guests, a home office, or everyday living. Situated just 3 miles from shopping and dining, this home also offers easy access to US-264 and I-95, making daily commutes and errands a breeze. The end-unit position enhances privacy and brings in abundant natural light, while outdoor space provides room to relax, garden, or entertain. A great opportunity for first-time buyers, downsizers, or investors seeking a move-in ready home in a convenient Wilson location. Appliances included with acceptable offer. Come take a look!
Property Features
Property Type: Residential - Townhouse
Cooling: Ceiling Fan(s), Central Air
Days on Market: 33
Garage: 1 car attached
Heating: Heat Pump, None
Home Style: Traditional
Lot Size: 0.04 Acres
Roof Type: Shingle
Stories: 2.0
Taxes: $2,418
Year Built: 2024
Amenities
Bathtub/Shower Combination
Ceiling Fan(s)
Granite Counters
High Speed Internet
Open Floorplan
Pantry
Separate Shower
Smooth Ceilings
Walk-In Closet(s)
Walk-In Shower
Rain Gutters
Feature Descriptions
Appliances: Dishwasher, Dryer, Electric Oven, Electric Range, Electric Water Heater, Ice Maker, Oven, Plumbed For Ice Maker, Range, Refrigerator, Stainless Steel Appliance(s), Washer, Washer/Dryer
Association Amenities: Landscaping
Association Fee: $90/Monthly
Association Fee Includes: Maintenance Grounds
Building Area Total: 1616
Carport Y/N: No
Common Walls: 1 Common Wall, End Unit
Community Features: Sidewalks, Street Lights
Exterior: Vinyl Siding
Fencing: None
Fireplace Y/N: No
Flooring: Carpet, Vinyl
GarageY/N: Yes
HeatingY/N: 1
HOA Y/N: Yes
Laundry: In Hall, Inside, Laundry Room, Upper Level
Lot Dimensions: 0
Lot Features: Corner Lot, Landscaped
Open Parking Y/N: Yes
Other Structures: None
Parcel Number: 3701690650000
Parking Features: Concrete, Direct Access, Driveway, Garage, Garage Door Opener, Garage Faces Front
Parking Spaces: 1
Patio And Porch: Covered, Rear Porch
Property Attached Y/N: Yes
Road Surface: Asphalt
Rooms Total: 6
Senior Community Y/N: No
Sewer: Public Sewer
Spa Y/N: No
Special View Info: Neighborhood
Structure Type: Townhouse
Utilities: Cable Available, Electricity Connected, Sewer Connected, Water Connected
Water: Public
Window Features: Blinds, Screens
Local Schools
High School: James Hunt High
Middle School: Forest Hills Middle
Elementary School: John W Jones Elementary
School District: Wilson
Listed By / Shown By
Listed By
Agency Name: LPT Realty LLC
Agency Phone: 919-414-1989
Shown By
Agency Name: Green Valley Realty LLC
Agent Name: Denise Allan
Agent Phone: (252) 285-4338
Estimate Your Payment
Estimated Payment
$ 1,247.52 per month $974.56 Principal & Interest $201.50 Property Tax $71.46 Homeowner's Insurance