
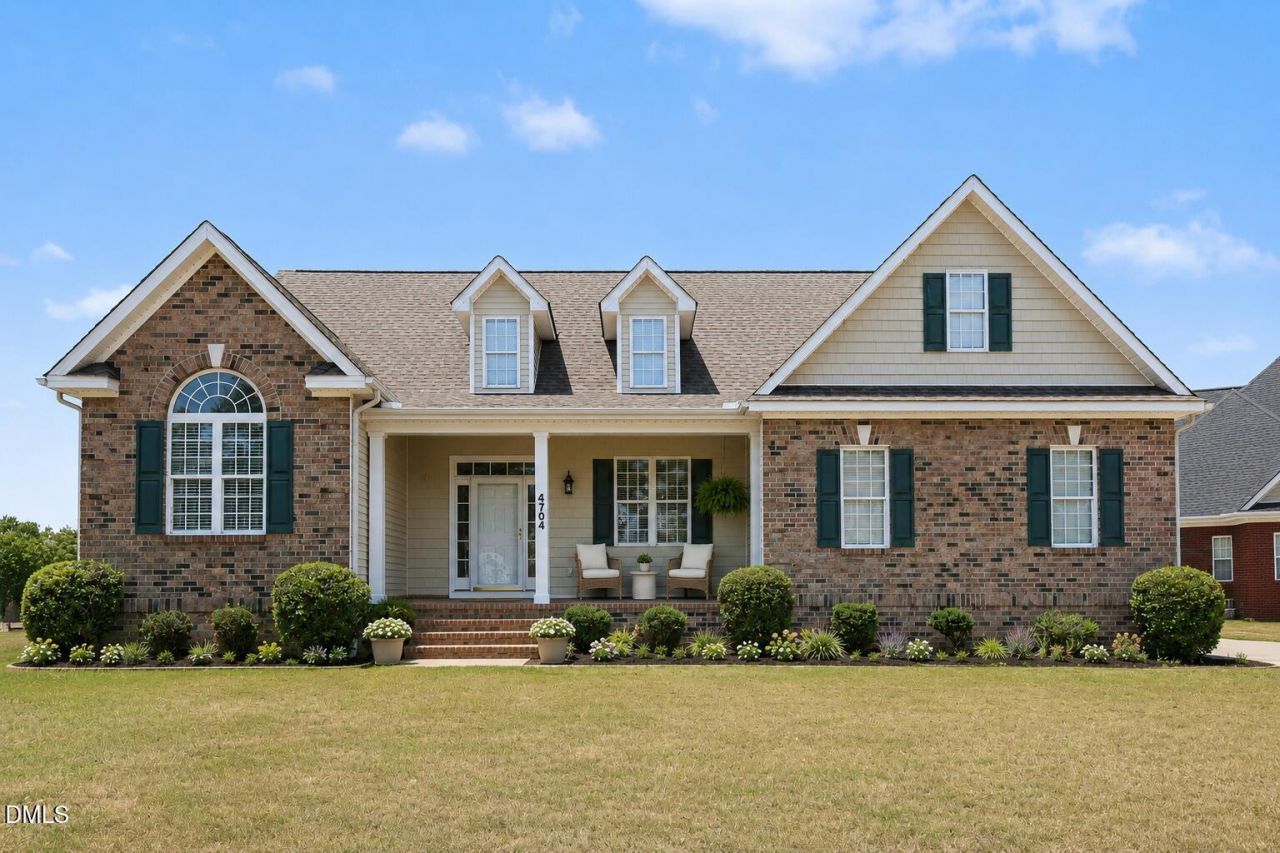
BEDS3
BATHS2 full
SQUARE FEET1,859
MLS#10175035
STATUSPending
PROPERTY TYPEResidential - Single Family
SUBDIVISIONTo Be Added
SCHOOLWilson
Listing Courtesy of:
Mark Spain Real Estate
Agency Phone: 770-886-9000

Property Description
UNBEATABLE VALUE IN WILSON! Discover the perfect combination of space, location, and absolute affordability at 4704 Bluff Place. Ideally situated in a highly desirable Wilson neighborhood, this residential gem offers a phenomenal lifestyle with a highly manageable commute into the thriving greater Raleigh region. ROOM TO GROW! This property features an incredible, rare asset: a colossal 1,800 sq ft unfinished attic space with excellent ceiling height and structural integrity. This is a blank canvas primed to instantly maximize your property value. Whether you choose to finish it out as a spectacular second primary suite, a sprawling media room, multi-generational living quarters, an ultimate home gym, a private executive office wing, or a children's retreat. Until you finish it, enjoy an unparalleled amount of easily accessible, storage space. The upside potential here is unmatched! The home aslo features an adaptable layout designed for effortless modern living, a clean canvas ready for homeowners looking for instant equity or a prime portfolio asset for forward-thinking investors. Enjoy a serene local setting balanced beautifully by rapid proximity to premium shopping, dining, top-tier schools, and major commuter arteries. Opportunities at this value tier don't last long-schedule your tour today!
Property Features
Property Type: Residential - Single Family
Cooling: Central Air
Days on Market: 31
Garage: 2 car attached
Heating: None
Home Style: Ranch
Lot Size: 0.35 Acres
Roof Type: Shingle
Stories: 1.0
Taxes: $3,955
Year Built: 2006
Amenities
Ceiling Fan(s)
Eat-in Kitchen
Pantry
Smooth Ceilings
Feature Descriptions
Appliances: Range, Refrigerator
Association Fee: $150/Annually
Association Fee Includes: Unknown
Building Area Total: 1858.6
Carport Y/N: No
Exterior: Brick Veneer, Vinyl Siding
Fireplace Y/N: No
Flooring: Carpet, Hardwood, Vinyl, Tile
GarageY/N: Yes
HOA Y/N: Yes
Laundry: Laundry Room, Main Level
Lot Dimensions: 0
Lot Features: Back Yard, Front Yard, Landscaped
Open Parking Y/N: Yes
Parcel Number: 3714935735000
Parking Features: Attached, Garage Faces Side, Paved
Parking Spaces: 4
Property Attached Y/N: No
Rooms Total: 6
Senior Community Y/N: No
Sewer: Public Sewer
Spa Y/N: No
Structure Type: House
Water: Public
Local Schools
High School: Fike High
Middle School: Elm City Middle
Elementary School: New Hope Elementary
School District: Wilson
Listed By / Shown By
Listed By
Agency Name: Mark Spain Real Estate
Agency Phone: 770-886-9000
Shown By
Agency Name: Green Valley Realty LLC
Agent Name: Denise Allan
Agent Phone: (252) 285-4338
Estimate Your Payment
Estimated Payment
$ 1,779.06 per month $1,350.46 Principal & Interest $329.58 Property Tax $99.02 Homeowner's Insurance