
BEDS3
BATHS2 full 1 partial
SQUARE FEET2,163
MLS#100583581
STATUSActive
PROPERTY TYPEResidential - Single Family
SUBDIVISIONCarolines Way
Property Description
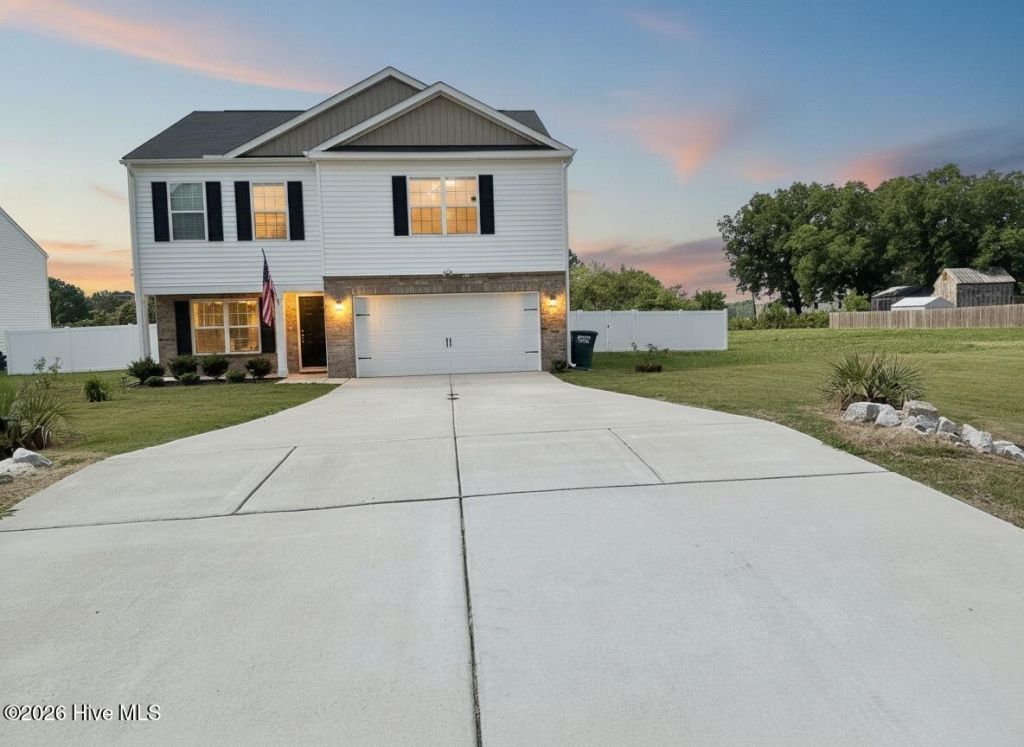
Move in and exhale -- this one is already done. Built in 2023, this two-story Caroline's Way home wraps 2,163 square feet around an open great room and a kitchen island made for slow mornings and easy gatherings. Three bedrooms give you room to spread out, with 2.5 baths and a 2-car garage handling the rest. The real showstopper waits out back: a fully fenced yard -- the private, wide-open space a new build makes you wait months and pay extra for, ready for you today, with room for the garden, the dog, the fire pit. Best part? No HOA. It's the same in-demand D.R. Horton Penwell floor plan they're still building brand-new nearby -- but yours is move-in ready now in fast-growing Wilson, NC, where the I-95 and US-264 interchange keeps Raleigh and RDU within an easy hour for the workday or the flight out, and downtown's shops and Eastern NC barbecue sit minutes from your door. Here, the only thing left to do is move in.
Property Features
Property Type: Residential - Single Family
Cooling: Heat Pump
Days on Market: 27
Garage: 4 car attached
Heating: Heat Pump, Electric, Forced Air
Lot Size: 0.46 Acres
Roof Type: Shingle
Stories: 2.0
Year Built: 2023
Amenities
Walk-in Closet(s)
Kitchen Island
Walk-in Shower
Walk-In Closet(s)
Feature Descriptions
Appliances: Electric Oven, Built-In Microwave, Dishwasher
Exterior: Vinyl Siding, Wood Frame
Fencimg: Vinyl
Flooring: Carpet, Vinyl
Laundry: Laundry Room
Lot: Open Lot
Lot Dimensions: See plat
Parcel#: 3609-62-9123.000
Parking: Concrete, Paved
Parking Notes: Concrete, Paved
Patio/Porch: Patio
Sewer: Municipal Sewer
Special View Info: See Remarks
Utilities: Sewer Available, Water Available
Water: Public
Room Sizes
Great Room: 25.6 X 1311 Level - First
Kitchen: 98 X 133 Level - First
Office: 1110 X 1010 Level - First
Bedroom 1: 17 X 153 Level - Second
Bedroom 3: 1311 X 1311 Level - Second
Laundry: 68 X 511 Level - Second
Bedroom 2: 124 X 131 Level - Second
Local Schools
High School: Beddingfield
Middle School: Speight
Elementary School: Lee Woodard
Listed By / Shown By
Listed By
Agency Name: eXp Realty
Shown By
Agency Name: Green Valley Realty LLC
Agent Name: Denise Allan
Agent Phone: (252) 285-4338

Estimate Your Payment
Estimated Payment
$ 1,408.49 per month $1,312.27 Principal & Interest $0.00 Property Tax (data not provided by mls) $96.22 Homeowner's Insurance