
BEDS4
BATHS3 full 1 partial
SQUARE FEET3,124
MLS#10176815
STATUSActive
PROPERTY TYPEResidential - Single Family
SUBDIVISIONWalkers Trace
SCHOOLWilson
Listing Courtesy of:
eXp Realty, LLC - C
Agency Phone: 888-584-9431

Property Description
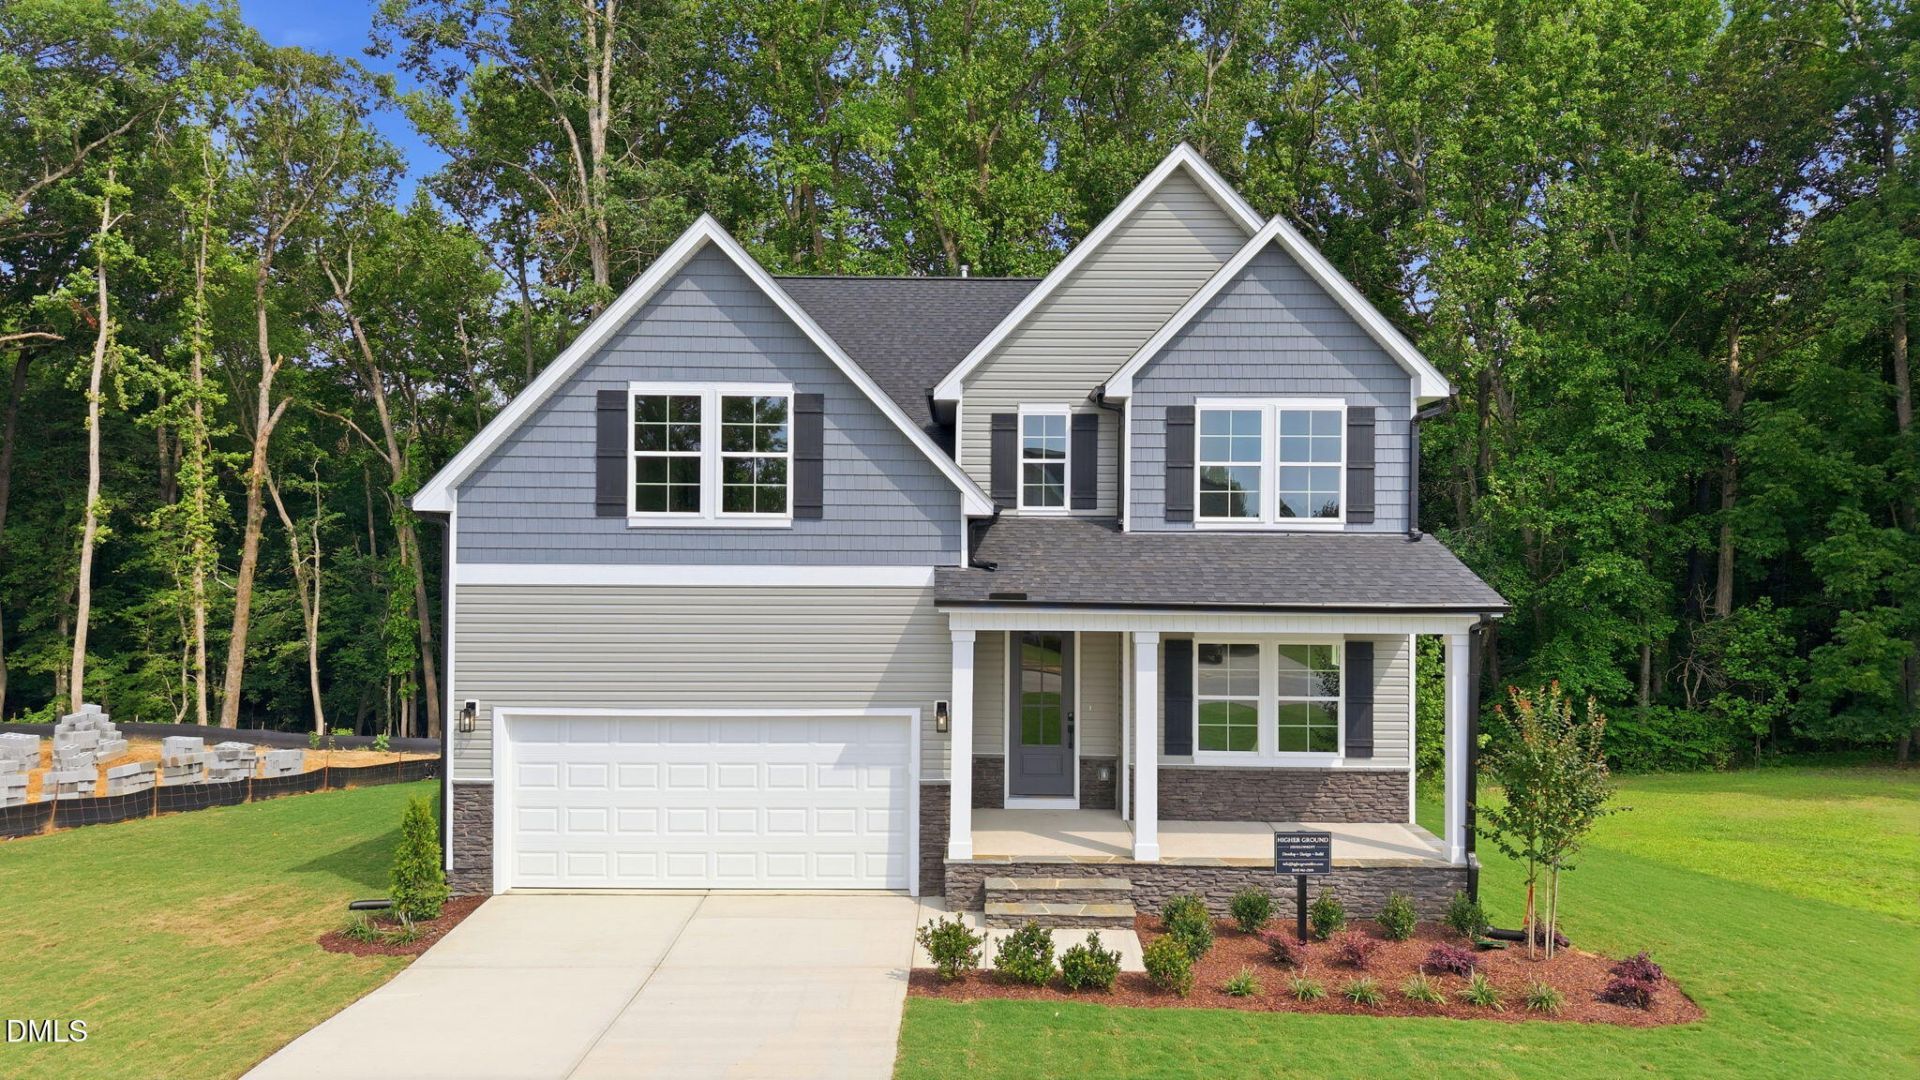
**$10,000 BUILDER CREDIT** This stunning newly constructed home has been thoughtfully designed with an floor plan and upgraded finishes throughout. The main level offers a spacious office, open living area and kitchen with walk-in pantry. Perfect for everyday living and entertaining. A first floor guest suite with full bath provides ideal flexibility, with an additional half bath also on the main level. Ample closet and storage space complete the first floor. Upstairs, the oversized owner's suite impresses with a spacious ensuite and dual walk-in closets. Secondary bedrooms are generously sized and share a full bath, with an additional half bath also found upstairs. The bonus room offers endless flexibility! Use it as a fifth bedroom, home gym, playroom, or additional living space. Step outside to your screened-in back porch overlooking a private backyard. The perfect spot to unwind. Upgraded sod in both the front and back yards means a beautiful, low-maintenance lawn from day one. Don't miss your opportunity to own a brand new home with the space, style, and location you've been searching for!
Property Features
Property Type: Residential - Single Family
Cooling: Central Air
Days on Market: 23
Garage: 2 car attached
Heating: Forced Air
Home Style: Traditional
Lot Size: 0.43 Acres
Roof Type: Shingle
Stories: 2.0
Taxes: $504
Year Built: 2026
Amenities
Ceiling Fan(s)
Chandelier
Double Vanity
Kitchen Island
Kitchen/Dining Room Combination
Pantry
Quartz Counters
Soaking Tub
Walk-In Shower
Feature Descriptions
Appliances: Dishwasher, Gas Range, Gas Water Heater, Microwave
Building Area Total: 3124
Carport Y/N: No
Exterior: Stone Veneer, Vinyl Siding
Fireplace Y/N: No
Flooring: Carpet, Tile, Vinyl
GarageY/N: Yes
HeatingY/N: 1
HOA Y/N: No
Lot Dimensions: 0
Open Parking Y/N: No
Parcel Number: 3702611028000
Parking Features: Garage Faces Front
Patio And Porch: Covered, Porch, Screened
Property Attached Y/N: No
Rooms Total: 11
Senior Community Y/N: No
Sewer: Public Sewer
Spa Y/N: No
Structure Type: House
Water: Public
Local Schools
High School: James Hunt High
Middle School: Forest Hills Middle
Elementary School: John W Jones Elementary
School District: Wilson
Listed By / Shown By
Listed By
Agency Name: eXp Realty, LLC - C
Agency Phone: 888-584-9431
Shown By
Agency Name: Green Valley Realty LLC
Agent Name: Denise Allan
Agent Phone: (252) 285-4338
Estimate Your Payment
Estimated Payment
$ 2,240.34 per month $2,048.16 Principal & Interest $42.00 Property Tax $150.18 Homeowner's Insurance