
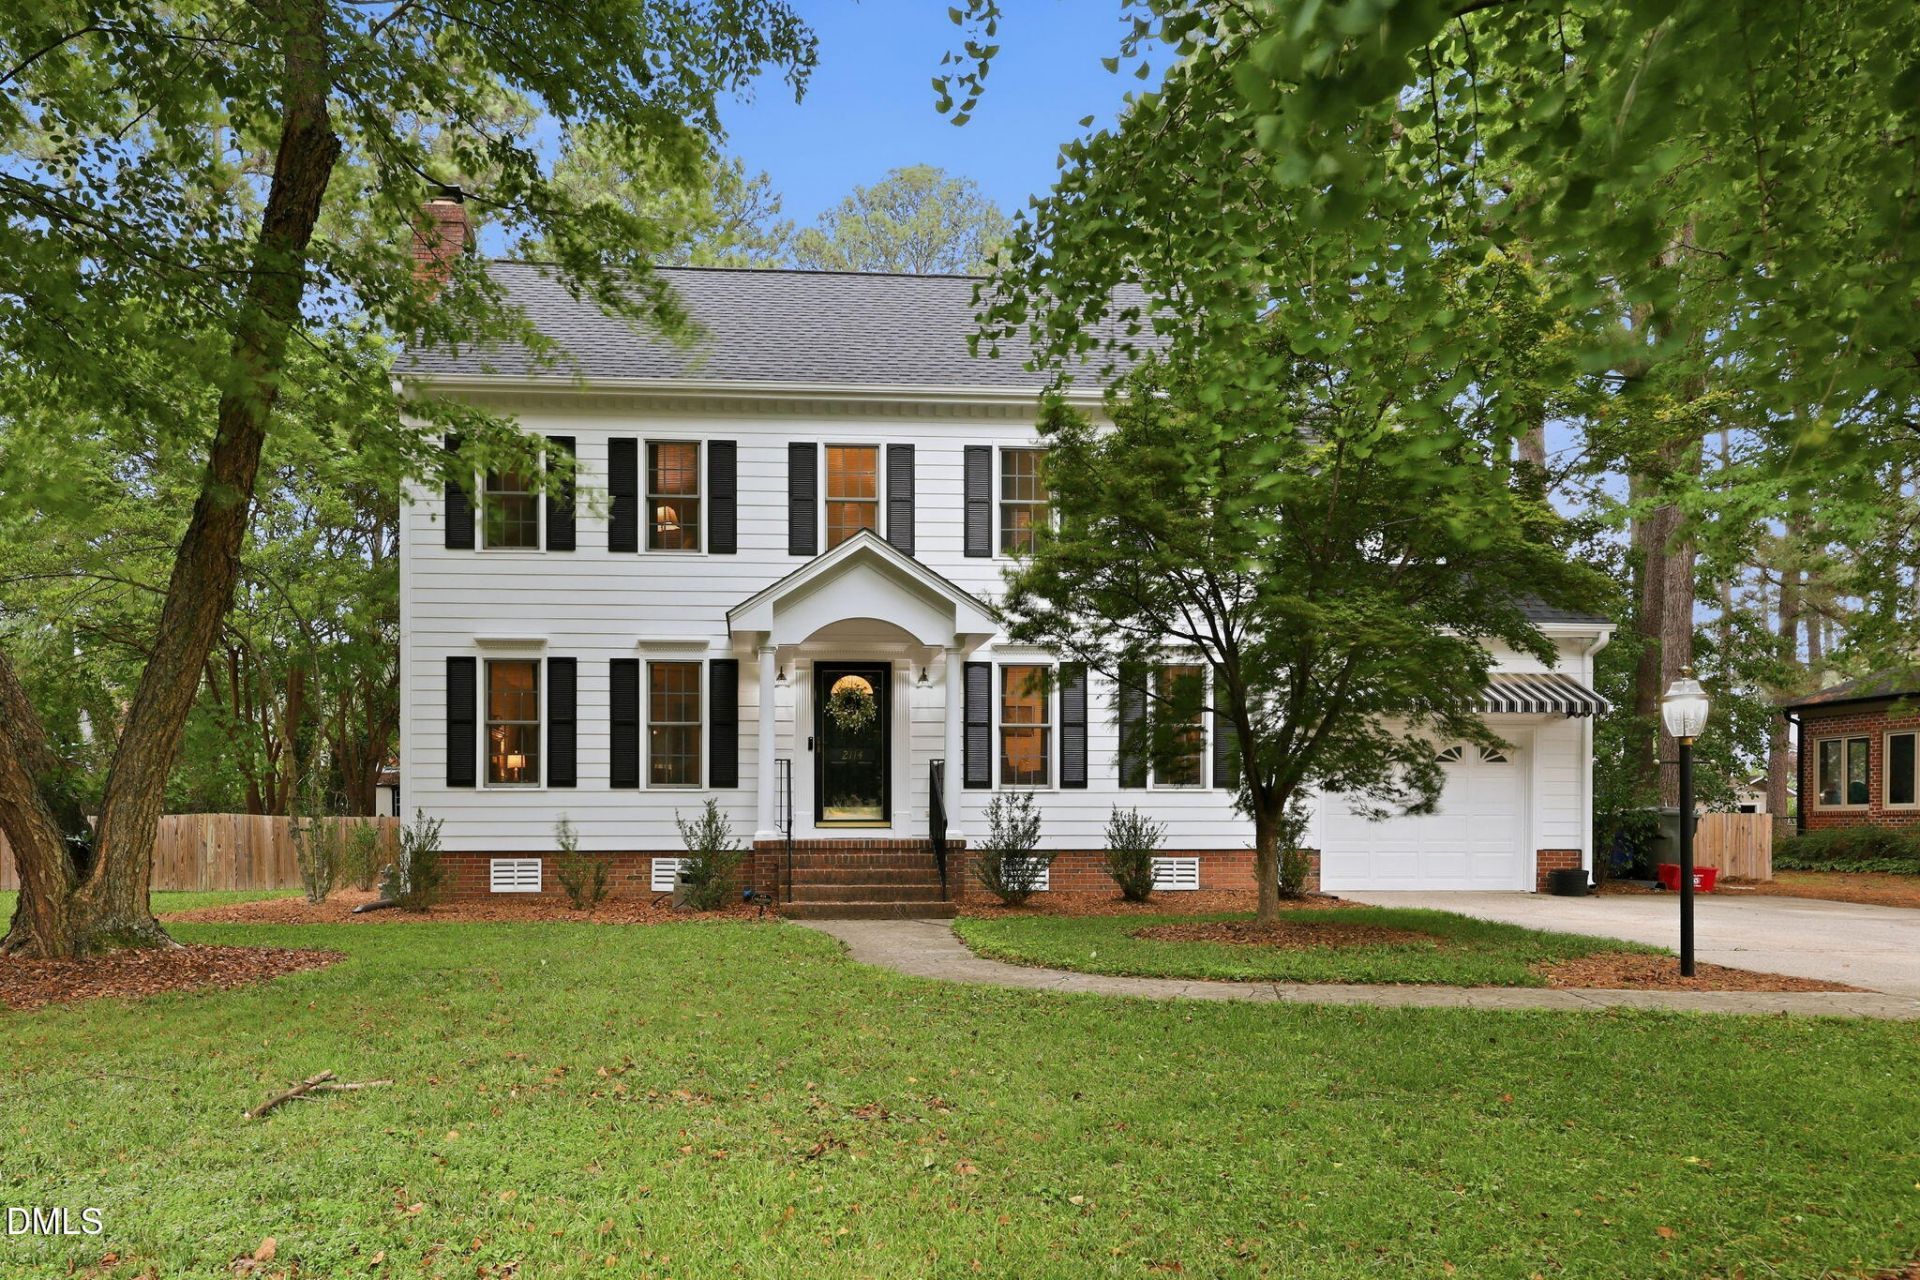
BEDS3
BATHS2 full 1 partial
SQUARE FEET2,086
MLS#10177206
STATUSPending
PROPERTY TYPEResidential - Single Family
SUBDIVISIONWoodridge
SCHOOLWilson
Listing Courtesy of:
eXp Realty, LLC - C
Agency Phone: 888-584-9431

Property Description
Beautiful Traditional 2 Story Home in popular Woodridge with big fenced Back Yard and a wired workshop. Formal Dining Room and Living Room with gas log fireplace. Eat-in Kitchen with Corian counters, tiled backsplash, stainless appliances, including new sink and faucet, and walk-in pantry. 2nd Floor boasts Master Suite, 2 Guest Rooms, and Bonus Room with tons of storage. On the 3rd Floor, you'll find a fully floored attic, offering even more possibilities.
Property Features
Property Type: Residential - Single Family
Basement: Crawl Space
Cooling: Central Air
Days on Market: 20
Fireplaces: 1
Garage: 1 car attached
Heating: None
Home Style: Traditional
Lot Size: 0.35 Acres
Roof Type: Composition
Stories: 2.0
Taxes: $3,613
Year Built: 1987
Amenities
Ceiling Fan(s)
Eat-in Kitchen
Entrance Foyer
Pantry
Room Over Garage
Walk-In Closet(s)
Awning(s)
Feature Descriptions
Appliances: Dishwasher, Microwave, Range, Refrigerator, Washer/Dryer
Building Area Total: 2086
Carport Y/N: No
Exterior: Frame
Fencing: Back Yard
Fireplace Features: Gas Log, Living Room
Fireplace Y/N: Yes
Flooring: Vinyl, Tile
GarageY/N: Yes
HOA Y/N: No
Laundry: Laundry Room
Lot Dimensions: 0
Open Parking Y/N: No
Other Structures: Shed(s), Workshop
Parcel Number: 3703904905000
Parking Features: Garage Faces Front, Off Street, Paved
Patio And Porch: Patio
Property Attached Y/N: No
Rooms Total: 7
Senior Community Y/N: No
Sewer: Public Sewer
Spa Y/N: No
Structure Type: House
Utilities: Electricity Connected, Natural Gas Connected, Sewer Connected, Water Connected
Water: Public
Local Schools
High School: James Hunt High
Middle School: Forest Hills Middle
Elementary School: John W Jones Elementary
School District: Wilson
Listed By / Shown By
Listed By
Agency Name: eXp Realty, LLC - C
Agency Phone: 888-584-9431
Shown By
Agency Name: Green Valley Realty LLC
Agent Name: Denise Allan
Agent Phone: (252) 285-4338
Estimate Your Payment
Estimated Payment
$ 1,709.58 per month $1,312.27 Principal & Interest $301.08 Property Tax $96.22 Homeowner's Insurance