
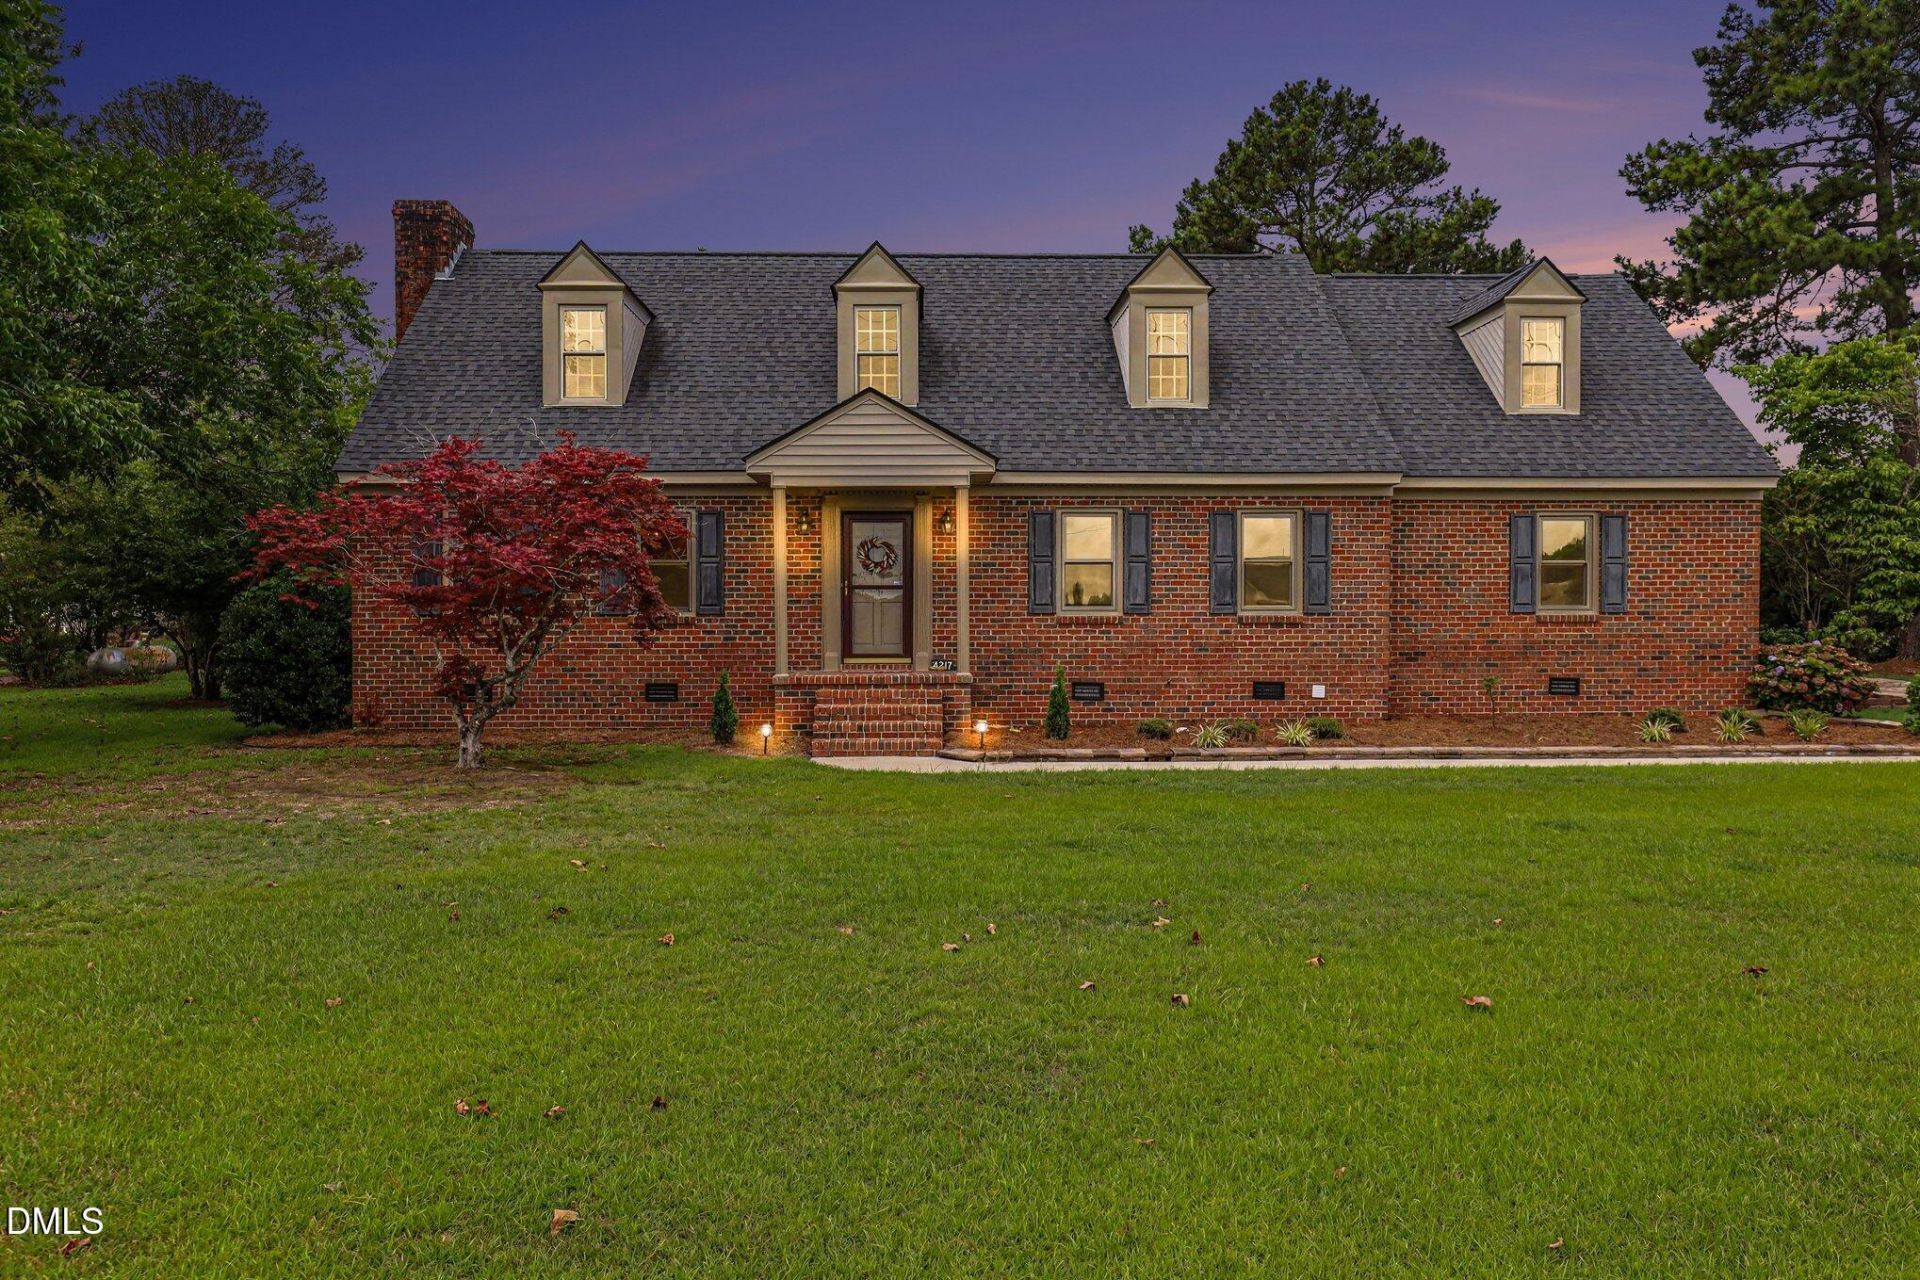
BEDS3
BATHS2 full 1 partial
SQUARE FEET3,084
MLS#10177239
STATUSActive
PROPERTY TYPEResidential - Single Family
SUBDIVISIONTo Be Added
SCHOOLWilson
Listing Courtesy of:
Navigate Realty
Agency Phone: 919-873-3000

Property Description
FANTASTIC value-add opportunity for investors & homebuyers alike! Listed just under a March 2026 appraisal purchased by sellers, This 3 Bed, 2.5 bath ALL-BRICK home boasts wood beams, bonus room, hand-rubbed pine cabinetry, a sunroom, first-level primary w/ en-suite primary bath, and is ideally located in Wilson with short commute to I95, HWY 264, HWY 42, and HWY 587! Enjoy serene privacy with mature trees & a fenced backyard, lattice-covered back porch, 1-car attached & detached 2 car garage with bonus living space above, blueberry bushes, fig trees, pecan trees, & more! Also enjoy $2,500 Seller Concessions for Paint/Floors/Closing Costs with ACCEPTABLE OFFER, as well as Refrigerators, Washer, Dryer, Mircrowave, & Chicken Coop that may convey! Roof replaced in 2018, 1st floor HVAC replaced in 2013, 2nd floor HVAC replaced in 2023, New crawlspace moisture barrier in 2026!
Property Features
Property Type: Residential - Single Family
Cooling: Ceiling Fan(s), Central Air
Days on Market: 19
Fenced: Yes
Fireplaces: 1
Garage: 1 car attached
Heating: None
Home Style: Traditional
Lot Size: 0.93 Acres
Roof Type: Shingle
Stories: 1.0
Taxes: $2,739
Year Built: 1988
Amenities
Bathtub/Shower Combination
Beamed Ceilings
Bookcases
Built-in Features
Ceiling Fan(s)
Crown Molding
Double Vanity
Dual Closets
Entrance Foyer
Natural Woodwork
Pantry
Master Downstairs
Room Over Garage
Soaking Tub
Storage
Walk-In Closet(s)
Walk-In Shower
Fenced Yard
Garden
Private Yard
Storage
Feature Descriptions
Appliances: Cooktop, Double Oven, Gas Water Heater, Microwave, Refrigerator, Oven, Washer/Dryer
Building Area Total: 3084
Carport Y/N: No
Exterior: Brick
Fencing: Back Yard
Fireplace Features: Den, Gas, Gas Log, Masonry
Fireplace Y/N: Yes
Flooring: Carpet, Hardwood, Laminate, Tile
GarageY/N: Yes
HOA Y/N: No
Lot Dimensions: 0
Lot Features: Back Yard, Front Yard, Garden, Many Trees, Private
Open Parking Y/N: No
Other Structures: Poultry Coop, Second Garage, Storage, Workshop
Parcel Number: 3702242067000
Parking Features: Additional Parking, Attached, Detached, Garage Faces Rear, Storage, Workshop in Garage
Patio And Porch: Covered, Patio, Rear Porch
Property Attached Y/N: No
Rooms Total: 13
Senior Community Y/N: No
Sewer: Septic Tank
Spa Y/N: No
Structure Type: House, Site Built
Utilities: Electricity Connected, Septic Connected, Water Connected
Water: Public
Local Schools
High School: James Hunt High
Middle School: Forest Hills Middle
Elementary School: John W Jones Elementary
School District: Wilson
Listed By / Shown By
Listed By
Agency Name: Navigate Realty
Agency Phone: 919-873-3000
Shown By
Agency Name: Green Valley Realty LLC
Agent Name: Denise Allan
Agent Phone: (252) 285-4338
Estimate Your Payment
Estimated Payment
$ 2,405.67 per month $2,028.67 Principal & Interest $228.25 Property Tax $148.75 Homeowner's Insurance