
BEDS3
BATHS2 full
SQUARE FEET1,882
MLS#100585567
STATUSActive
PROPERTY TYPEResidential - Single Family
SUBDIVISIONFieldstream Farm
Property Description
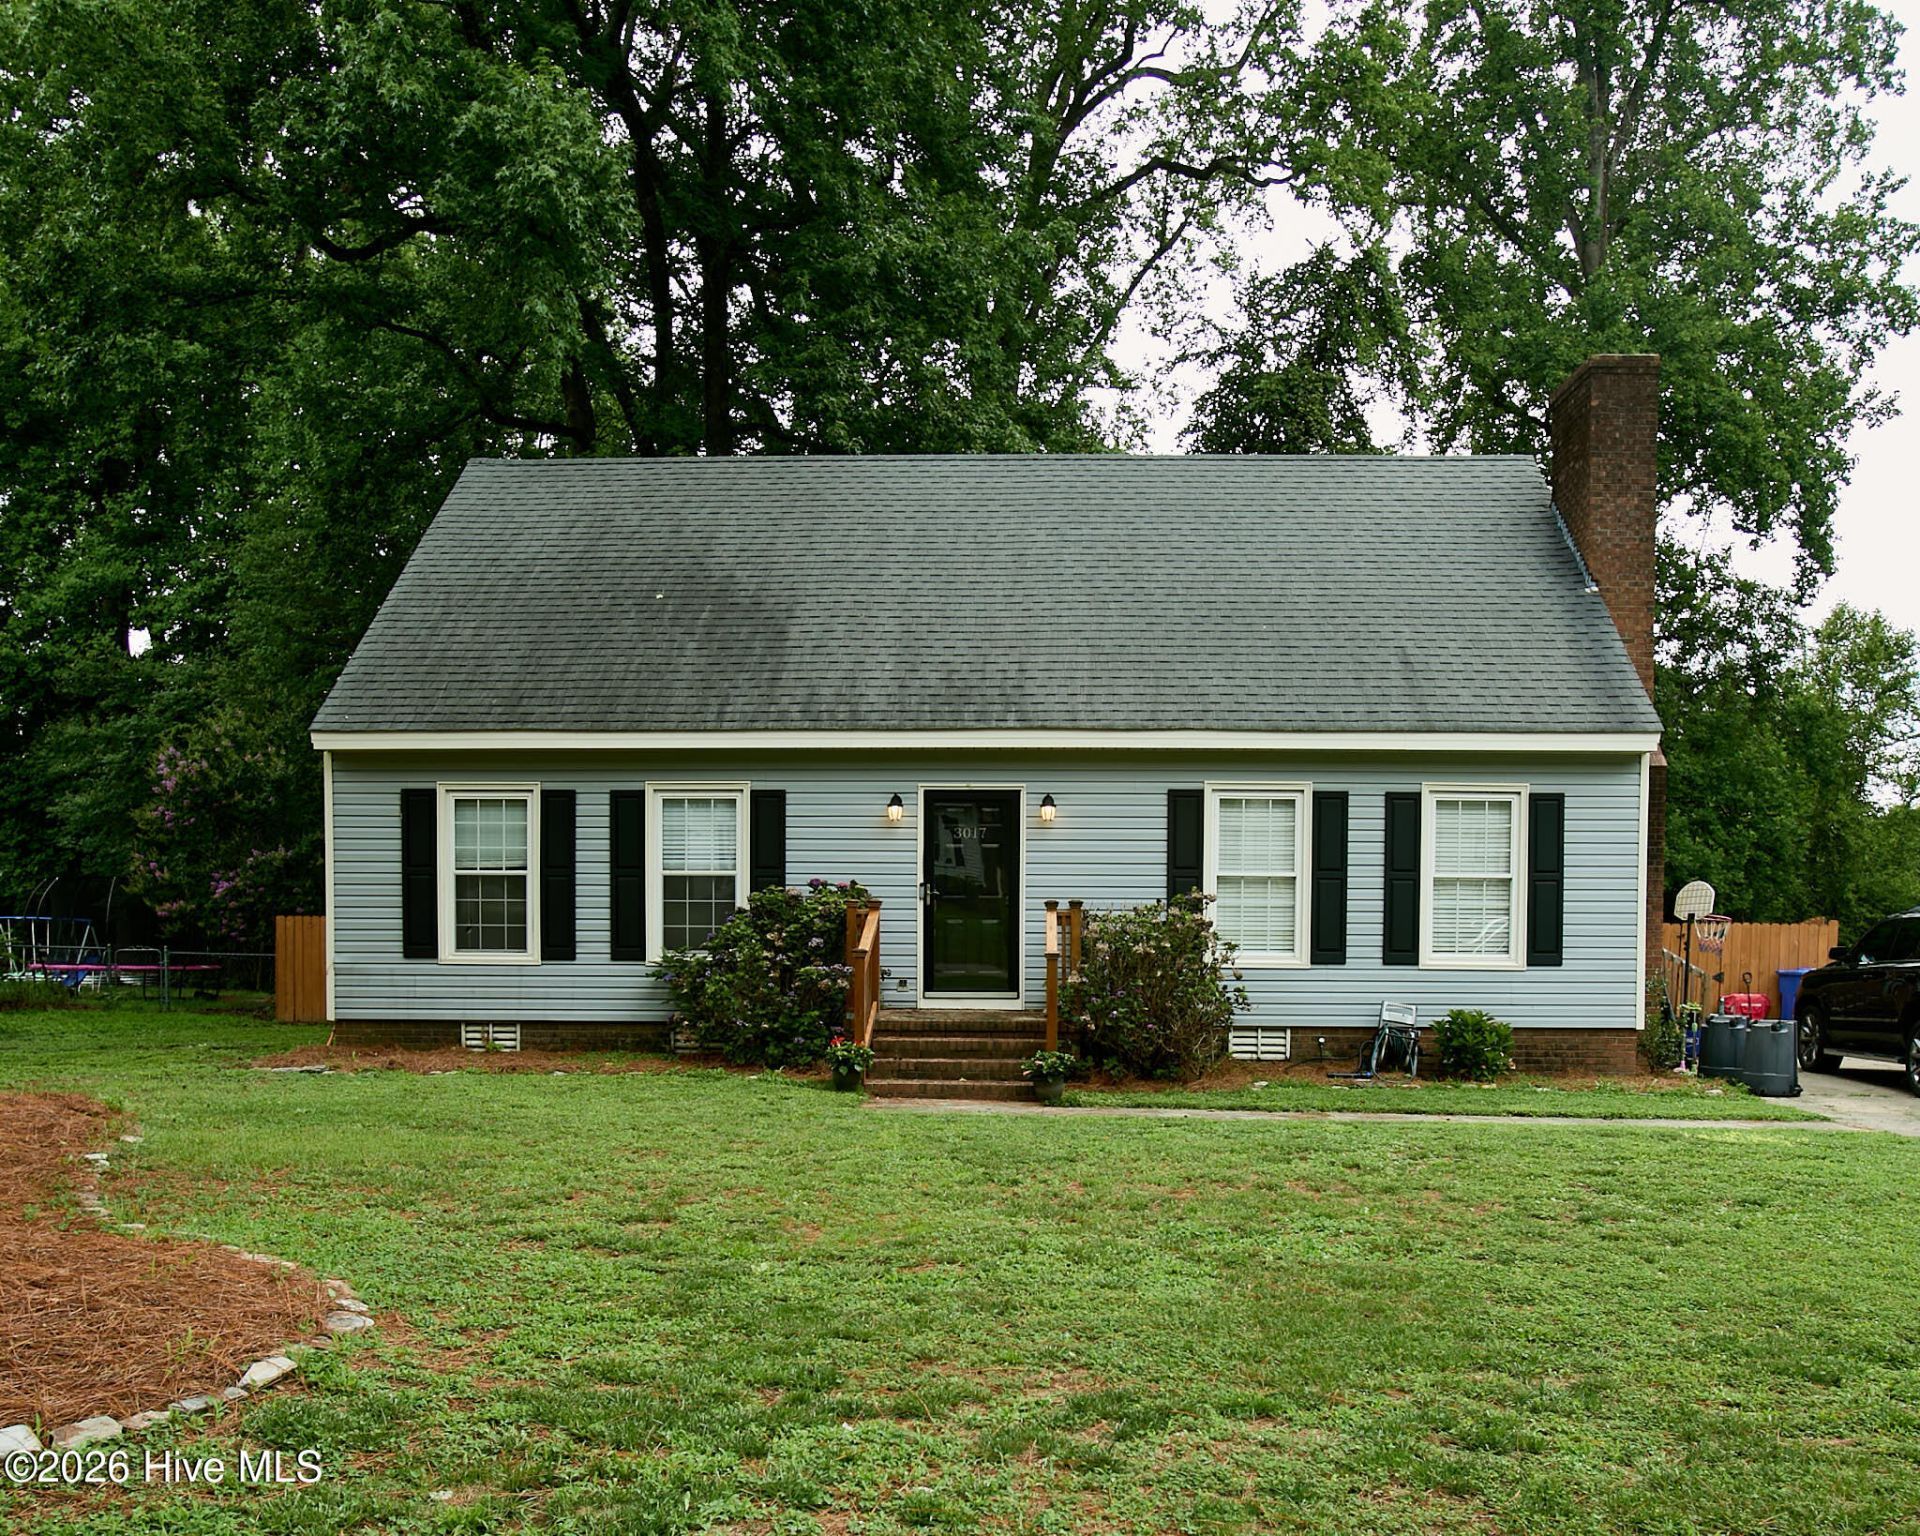
Nestled in the desirable Fieldstream Farm subdivision, this delightful 3-bedroom, 2-bathroom bungalow offers the perfect blend of vintage charm and modern living. Tucked away under mature shade trees, the property provides a peaceful and secluded retreat right in the city limits of Wilson. Enjoy a highly functional layout including a master bedroom downstairs, a spacious kitchen/dining combo with plenty of storage, and a versatile second-floor bonus room perfect for an office, playroom, or media space. Relax on the screened deck, perfect for morning coffee or weekend gatherings. A beautiful fenced-in backyard offers an ideal oasis for pets, play, and outdoor entertaining. Conveniently located near city amenities with public water and sewer connections, this stick-built home is move-in ready and waiting for its next chapter. Don't miss your chance to see this unique property--schedule your viewing today!
Property Features
Property Type: Residential - Single Family
Cooling: Central Air
Days on Market: 19
Heating: Electric, Forced Air
Lot Size: 0.27 Acres
Roof Type: Shingle
Stories: 2.0
Year Built: 1984
Amenities
Master Downstairs
Feature Descriptions
Appliances: Electric Oven, Dishwasher
Exterior: Vinyl Siding, Wood Frame
Fencimg: Back Yard
Flooring: Carpet, Vinyl, Wood
Laundry: In Hall
Lot Dimensions: 81 x 149 x 82 x 137
Parcel#: 3713-74-7911.000
Parking: Concrete, None
Parking Notes: Concrete, None
Patio/Porch: Deck, Porch, Screened
Security: Smoke Detector(s)
Sewer: Municipal Sewer, Wilson Energy
Special View Info: See Remarks
Utilities: Sewer Connected, Water Available
Water: Public
Room Sizes
Bedroom 3: 14.6 X 15.6 Level - Second
Bonus Room: 21.4 X 15.6 Level - Second
Living Room: 18.8 X 14.5 Level - First
Primary Bedroom: 13.4 X 13.2 Level - First
Kitchen: 20.7 X 13.2 Level - First
Bedroom 2: 14.5 X 10.8 Level - First
Other: 7.7 X 8.9 Level - First
Local Schools
High School: Fike
Middle School: Elm City
Elementary School: Wells
Listed By / Shown By
Listed By
Agency Name: EXP Realty LLC - C
Agency Phone: 888-584-9431
Shown By
Agency Name: Green Valley Realty LLC
Agent Name: Denise Allan
Agent Phone: (252) 285-4338

Estimate Your Payment
Estimated Payment
$ 1,216.37 per month $1,133.27 Principal & Interest $0.00 Property Tax (data not provided by mls) $83.10 Homeowner's Insurance