
BEDS3
BATHS2 full
SQUARE FEET1,316
MLS#10178906
STATUSPending
PROPERTY TYPEResidential - Single Family
SUBDIVISIONTo Be Added
SCHOOLWilson
Listing Courtesy of:
eXp Realty, LLC - C
Agency Phone: 888-584-9431

Property Description
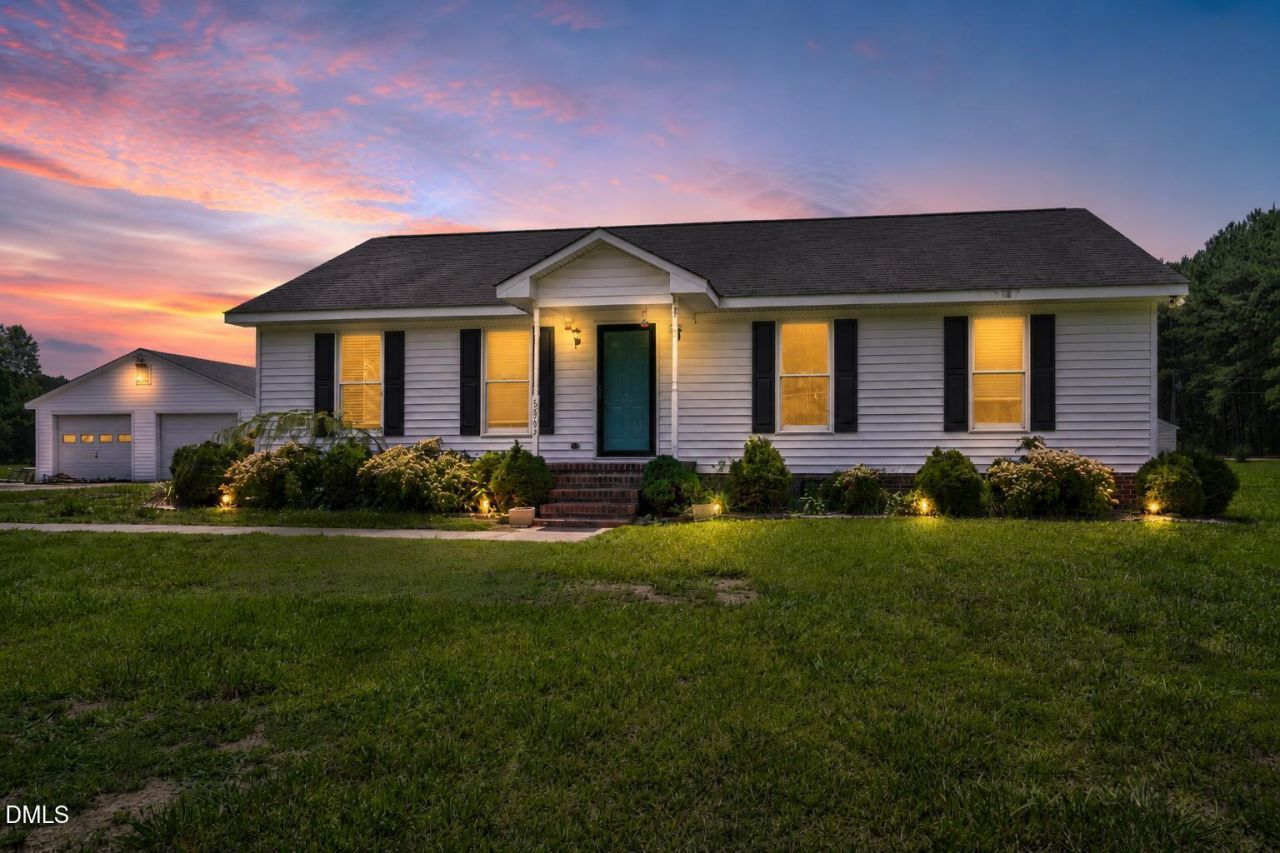
Enjoy the space and freedom of country living on nearly 2 acres with this inviting 3-bedroom, 2-bath home, offered at a purchase price below $250,000. Designed for comfortable one-level living, the functional floor plan includes spacious living areas and a formal dining room that provides the perfect setting for everyday meals or holiday gatherings. The fenced backyard offers a secure space for kids and pets to play, while the detached 2-car garage provides ample room for parking, storage, hobbies, or a workshop. With plenty of outdoor space for gardening, entertaining, recreation, or simply enjoying the peaceful surroundings, this property delivers the privacy of the Wilson County countryside while remaining conveniently located just a short drive from Wilson, Goldsboro, and major highways.
Property Features
Property Type: Residential - Single Family
Cooling: Central Air
Days on Market: 10
Fenced: Yes
Garage: 2
Heating: Electric, Heat Pump, None
Home Style: Ranch
Lot Size: 1.95 Acres
Roof Type: Shingle
Stories: 1.0
Taxes: $1,356
Year Built: 1994
Amenities
Ceiling Fan(s)
Dining L
Eat-in Kitchen
Pantry
Master Downstairs
Walk-In Closet(s)
Fenced Yard
Feature Descriptions
Appliances: Dishwasher, Electric Range, Refrigerator
Building Area Total: 1316
Carport Y/N: No
Door Features: Storm Door(s)
Exterior: Vinyl Siding
Fencing: Chain Link
Fireplace Y/N: No
Flooring: Carpet, Vinyl
GarageY/N: Yes
HeatingY/N: 1
HOA Y/N: No
Laundry: Electric Dryer Hookup, In Hall, Washer Hookup
Lot Dimensions: 0
Open Parking Y/N: No
Other Structures: Garage(s), Workshop
Parcel Number: 3628072784000
Parking Features: Concrete, On Site
Patio And Porch: None
Property Attached Y/N: No
Road Frontage: State Road
Road Surface: Paved
Rooms Total: 7
Senior Community Y/N: No
Sewer: Septic Tank
Spa Y/N: No
Structure Type: House
Utilities: Water Connected
Water: Public
Window Features: Blinds
Local Schools
High School: Beddingfield High
Middle School: Speight Middle
Elementary School: Lee Woodard Elementary
School District: Wilson
Listed By / Shown By
Listed By
Agency Name: eXp Realty, LLC - C
Agency Phone: 888-584-9431
Shown By
Agency Name: Green Valley Realty LLC
Agent Name: Denise Allan
Agent Phone: (252) 285-4338
Estimate Your Payment
Estimated Payment
$ 1,094.55 per month $914.49 Principal & Interest $113.00 Property Tax $67.05 Homeowner's Insurance