
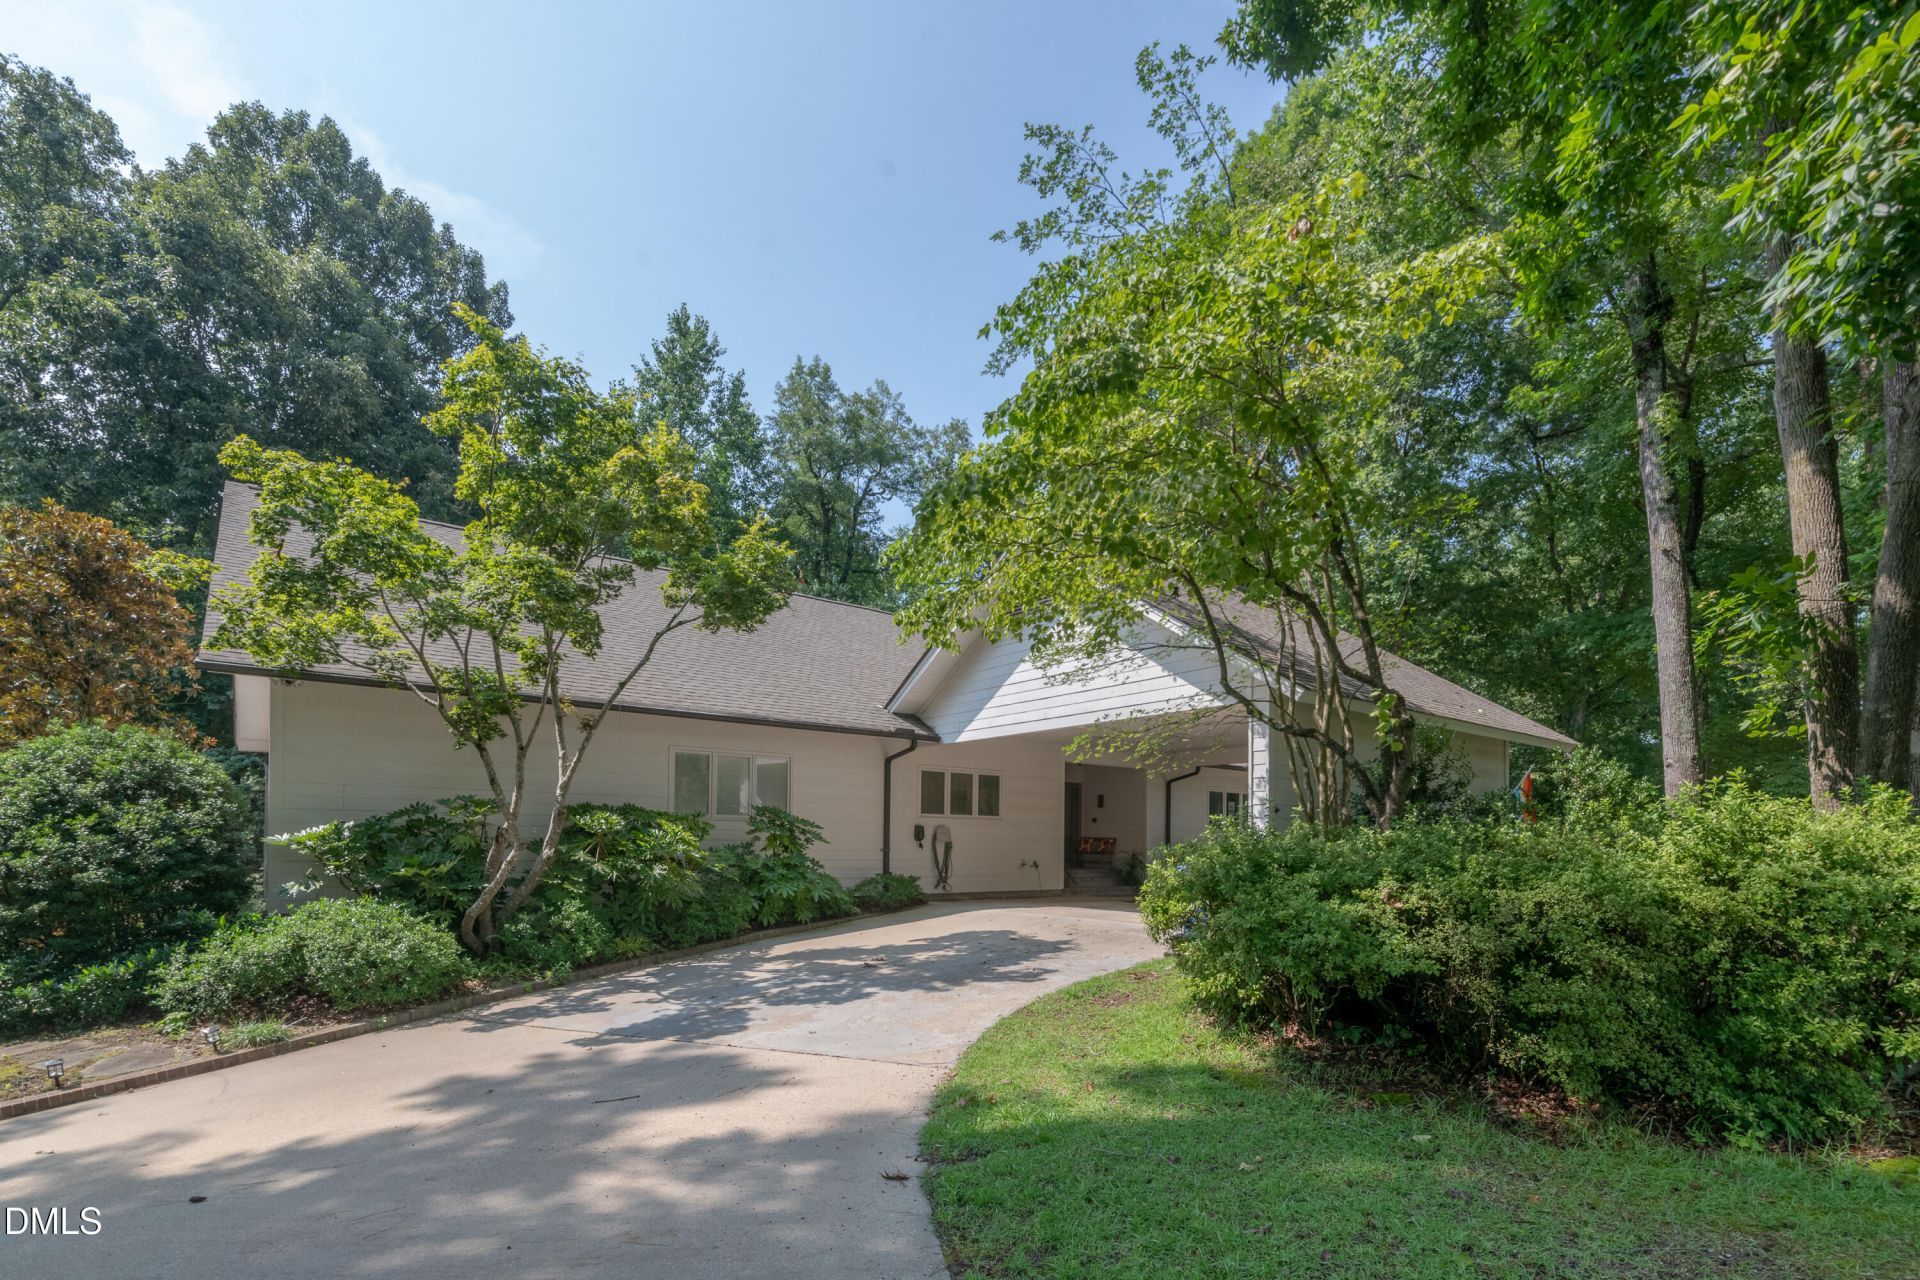
BEDS3
BATHS4 full
SQUARE FEET3,241
MLS#10178991
STATUSActive
PROPERTY TYPEResidential - Single Family
SUBDIVISIONForest Hills
SCHOOLWilson
Listing Courtesy of:
Our Town Properties Inc.
Agency Phone: 252-243-7700

Property Description
Priced below tax value! This stunning 3BR/4BA home offers 3,241 square feet of beautifully thought out living space, all on one level, and sits on a well maintained rare double lot totaling 1.19 acres. The open floorplan is ideal for both everyday living and entertaining, featuring a spacious living room with tons of natural light from the sunroom, vaulted ceilings, gas logs, and custom built-in shelving. The chef's kitchen is a true centerpiece with an oversized island, gas stove top, abundant counter space, and plenty of storage, all conveniently located near a large laundry room that offer additional storage and utility sink. Just off the main living area, the sunroom with wet bar overlooks the breathtaking landscaped backyard--an inviting spot to relax or host guests. The primary suite is a private retreat, complete with a large walk-in closet, extensive built-ins, and a luxurious bath featuring a double vanity, jetted tub, and tiled walk-in shower. The partial finished basement adds an additional 805 square feet of heated/cooled space offering incredible flexibility including a rec room, kitchen area, full bath, and an additional room that could be used as a bedroom or whatever your heart desires--perfect for an in-law suite or kids playroom/suiteI You'll also find a 20'x35' garage, abundant storage space, and a dedicated wine cellar with dehumidifier. Outdoor living shines here with a double carport at the front door, a screened back porch that leads to an open deck with hot tub, and a charming gazebo with a koi pond in the side yard--ideal for enjoying peaceful fall and spring days. This one truly has it all: space, function, and unforgettable outdoor charm.
Property Features
Property Type: Residential - Single Family
Basement: Yes
Basement: Apartment, Exterior Entry, Finished
Cooling: Central Air
Days on Market: 10
Fireplaces: 1
Garage: 1 car attached
Heating: Electric, Fireplace(s), Forced Air, Natural Gas
Home Style: Traditional
Lot Size: 1.19 Acres
Roof Type: Shingle
Stories: 1.0
Taxes: $6,863
Year Built: 1984
Amenities
Built-in Features
Ceiling Fan(s)
Double Vanity
High Ceilings
In-Law Floorplan
Kitchen Island
Open Floorplan
Pantry
Walk-In Closet(s)
Walk-In Shower
Awning(s)
Garden
Feature Descriptions
Building Area Total: 3241
Carport Y/N: Yes
Exterior: Wood Siding
Fireplace Features: Gas Log
Fireplace Y/N: Yes
Flooring: Carpet, Vinyl, Tile, Wood
GarageY/N: Yes
HeatingY/N: 1
HOA Y/N: No
Laundry: Laundry Room
Lot Dimensions: 0
Lot Features: Garden
Open Parking Y/N: No
Other Structures: Gazebo
Parcel Number: 3712275189000
Parking Features: Carport, Circular Driveway, Covered, Garage Faces Side
Patio And Porch: Covered, Patio, Porch, Screened
Property Attached Y/N: No
Road Frontage: City Street
Road Surface: Paved
Rooms Total: 8
Senior Community Y/N: No
Sewer: Public Sewer
Spa: Yes
Spa Features: Above Ground
Spa Y/N: Yes
Structure Type: House, Site Built
Utilities: Electricity Connected, Natural Gas Connected, Sewer Connected, Water Connected, Propane
Water: Public
Local Schools
High School: James Hunt High
Middle School: Forest Hills Middle
Elementary School: Vinson Bynum Elementary
School District: Wilson
Listed By / Shown By
Listed By
Agency Name: Our Town Properties Inc.
Agency Phone: 252-243-7700
Shown By
Agency Name: Green Valley Realty LLC
Agent Name: Denise Allan
Agent Phone: (252) 285-4338
Estimate Your Payment
Estimated Payment
$ 2,812.95 per month $2,087.94 Principal & Interest $571.92 Property Tax $153.10 Homeowner's Insurance