
BEDS3
BATHS3 full
SQUARE FEET1,927
MLS#100587607
STATUSActive
PROPERTY TYPEResidential - Single Family
SUBDIVISIONSterling Oaks
SCHOOLBrunswick County Schools
Property Description
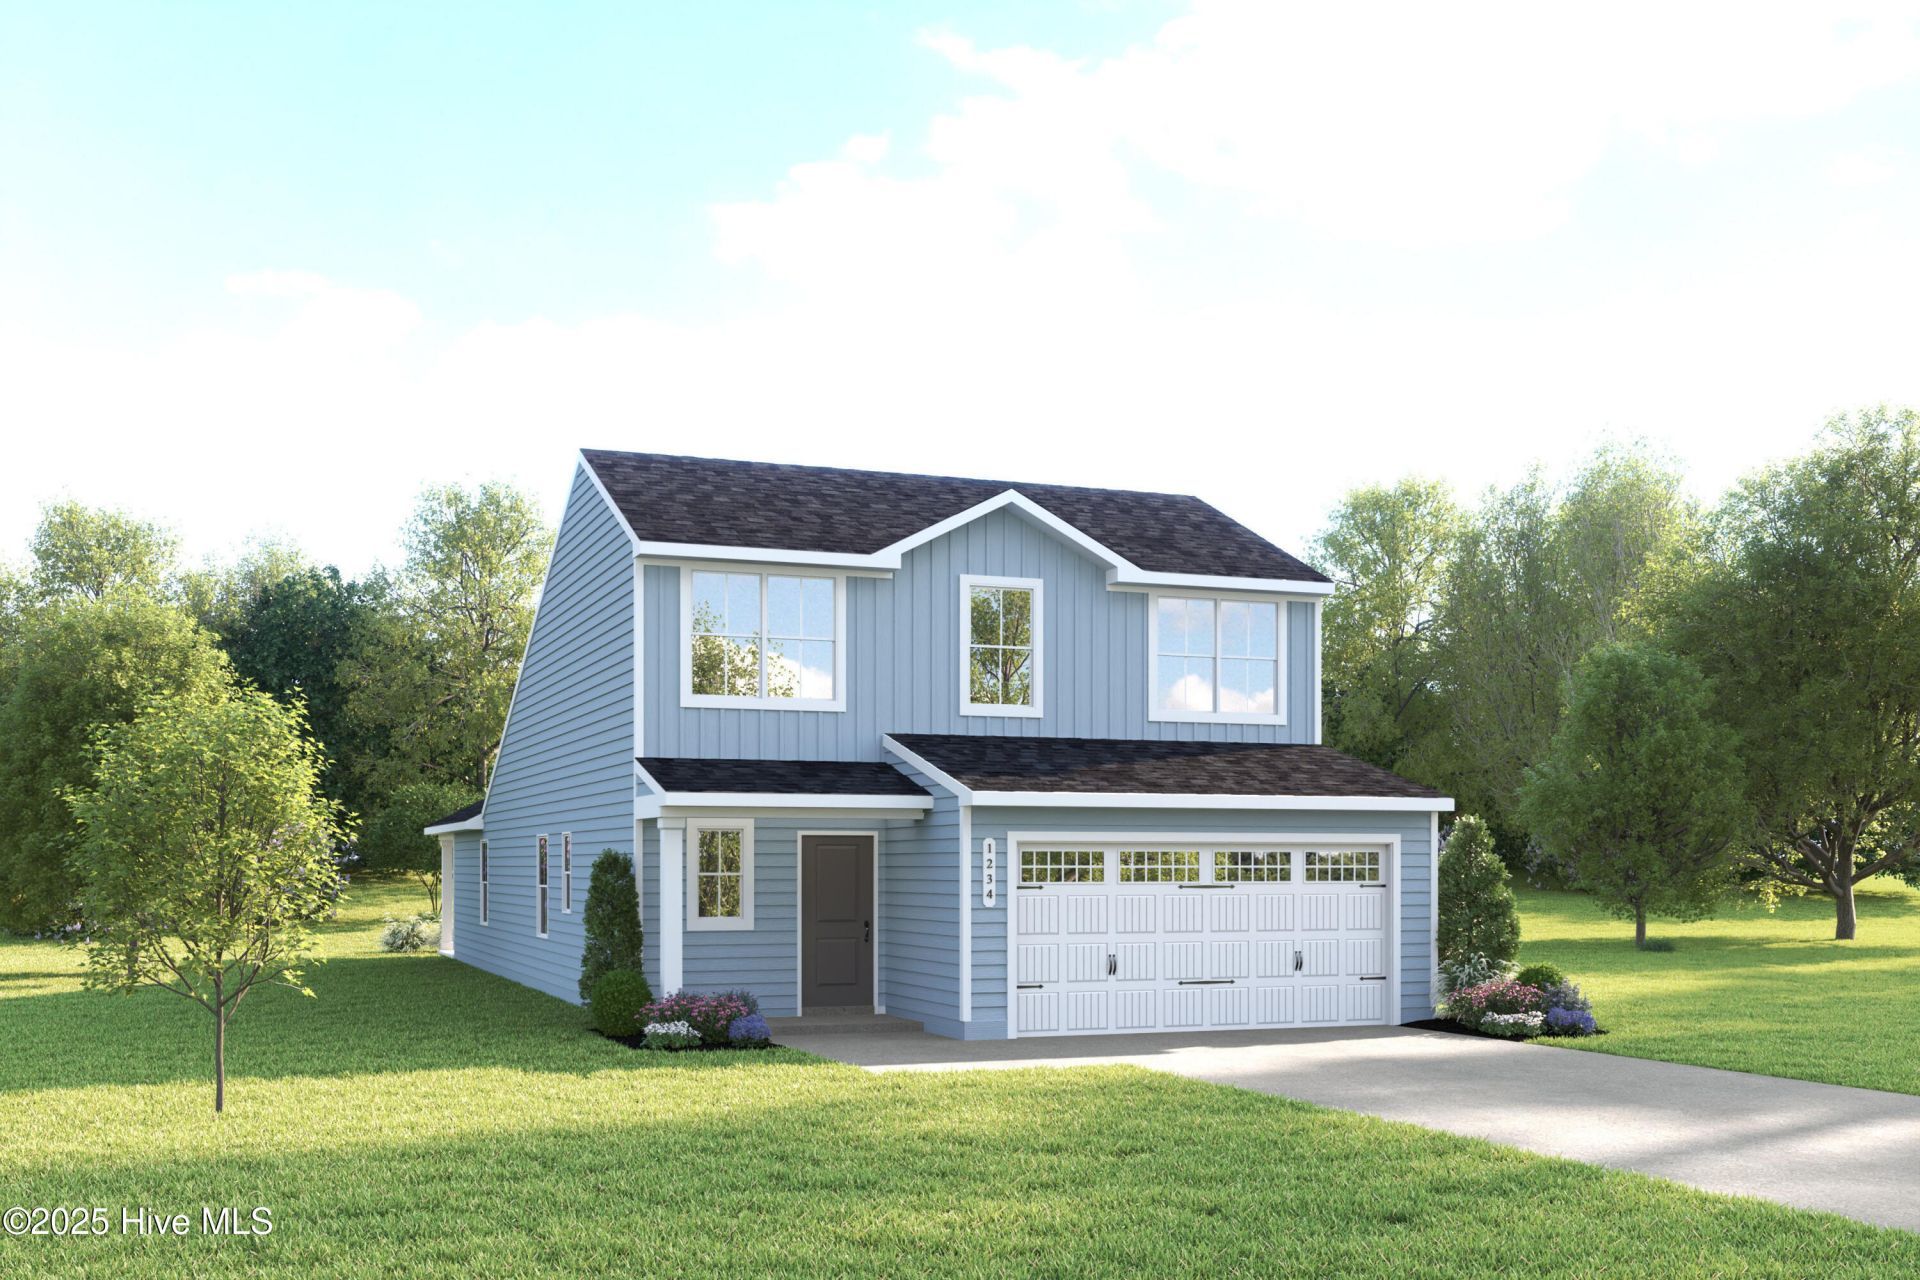
Nestled in a peaceful setting only minutes to the Carolina coast, Sterling Oaks offers the perfect mix of tranquility, convenience and coastal charm. Escape the crowds while staying close to the ocean, shopping, dining, and everyday essentials. With just a short 12-mile drive, you can spend your days at Ocean Isle, Holden Beach, or Sunset Beach--where soft sand and gentle waves await. Enjoy a sunset stroll along the Shallotte Riverwalk or visit the seafood restaurants and shops in Calabash, the ''Seafood Capital of the World.''Introducing the fresh, stylish, and brand-new Fairview! This 3-bedroom, 3-bath single-family home is making its debut. The open kitchen with large island flows effortlessly into the dining room and great room, leading to a covered rear porch for outdoor relaxation. The first-floor owner's suite offers a spacious retreat, while the second bedroom and bath provide added convenience for main-level living. A versatile flex space makes this home truly unique. Upstairs, a loft and third bedroom with full bath complete the design. The 2-car garage provides abundant storage.
Upcoming Open Houses
Open House Tuesday July 21st, 10:00am - 5:00pm
Open House Wednesday July 22nd, 10:00am - 5:00pm
Open House Thursday July 23rd, 10:00am - 5:00pm
Open House Friday July 24th, 10:00am - 5:00pm
Open House Saturday July 25th, 10:00am - 5:00pm
Property Features
Property Type: Residential - Single Family
Cooling: Central Air
Days on Market: 12
Garage: 2 car attached
Heating: Electric, Forced Air, Heat Pump
Lot Size: 0.12 Acres
Roof Type: Architectural Shingle
Stories: 2.0
Year Built: 2026
Amenities
Walk-in Closet(s)
Kitchen Island
Pantry
Walk-In Closet(s)
Cluster Mailboxes
Feature Descriptions
Appliances: Electric Oven, Built-In Microwave, Freezer, Refrigerator, Range, Dryer, Disposal, Dishwasher
Association Amenities: Community Pool
Exterior: Concrete, Vinyl Siding
Flooring: LVT/LVP, Carpet
HOA Fee: $1176/ Annually
Laundry: Laundry Room
Lot Dimensions: 42.03x120.07x42.03x120.07
Parcel#: 209hc002
Parking: Concrete, Garage Door Opener, None
Parking Notes: Concrete, Garage Door Opener, None
Pets Allowed: Yes
Security: Smoke Detector(s)
Sewer: Community Sewer, Brunswick County Public Utilities
Special View Info: See Remarks
Utilities: Sewer Connected, Water Connected
Water: Community Water
Window: Thermal Windows
Room Sizes
Bedroom 2: 10.5 X 11.8 Level - Second
Primary Bedroom: 14.2 X 12.5 Level - First
Dining Room: 14.7 X 10.7 Level - First
Kitchen: 14.7 X 13 Level - First
Bedroom 1: 11.1 X 10.5 Level - First
Living Room: 13 X 11.8 Level - Second
Great Room: 14.7 X 15.5 Level - First
Bonus Room: 14.2 X 8 Level - First
Local Schools
High School: West Brunswick
Middle School: Shallotte Middle
Elementary School: Jessie Mae Monroe Elementary
School District: Brunswick County Schools
Listed By / Shown By
Listed By
Agency Name: NextHome Cape Fear
Agency Phone: 910-256-3528
Shown By
Agency Name: Green Valley Realty LLC
Agent Name: Denise Allan
Agent Phone: (252) 285-4338

Estimate Your Payment
Estimated Payment
$ 1,314.95 per month $1,225.12 Principal & Interest $0.00 Property Tax (data not provided by mls) $89.83 Homeowner's Insurance