
BEDS4
BATHS2 full 1 partial
SQUARE FEET2,491
MLS#100587949
STATUSActive
PROPERTY TYPEResidential - Single Family
SUBDIVISIONCountry Club Colony
Property Description
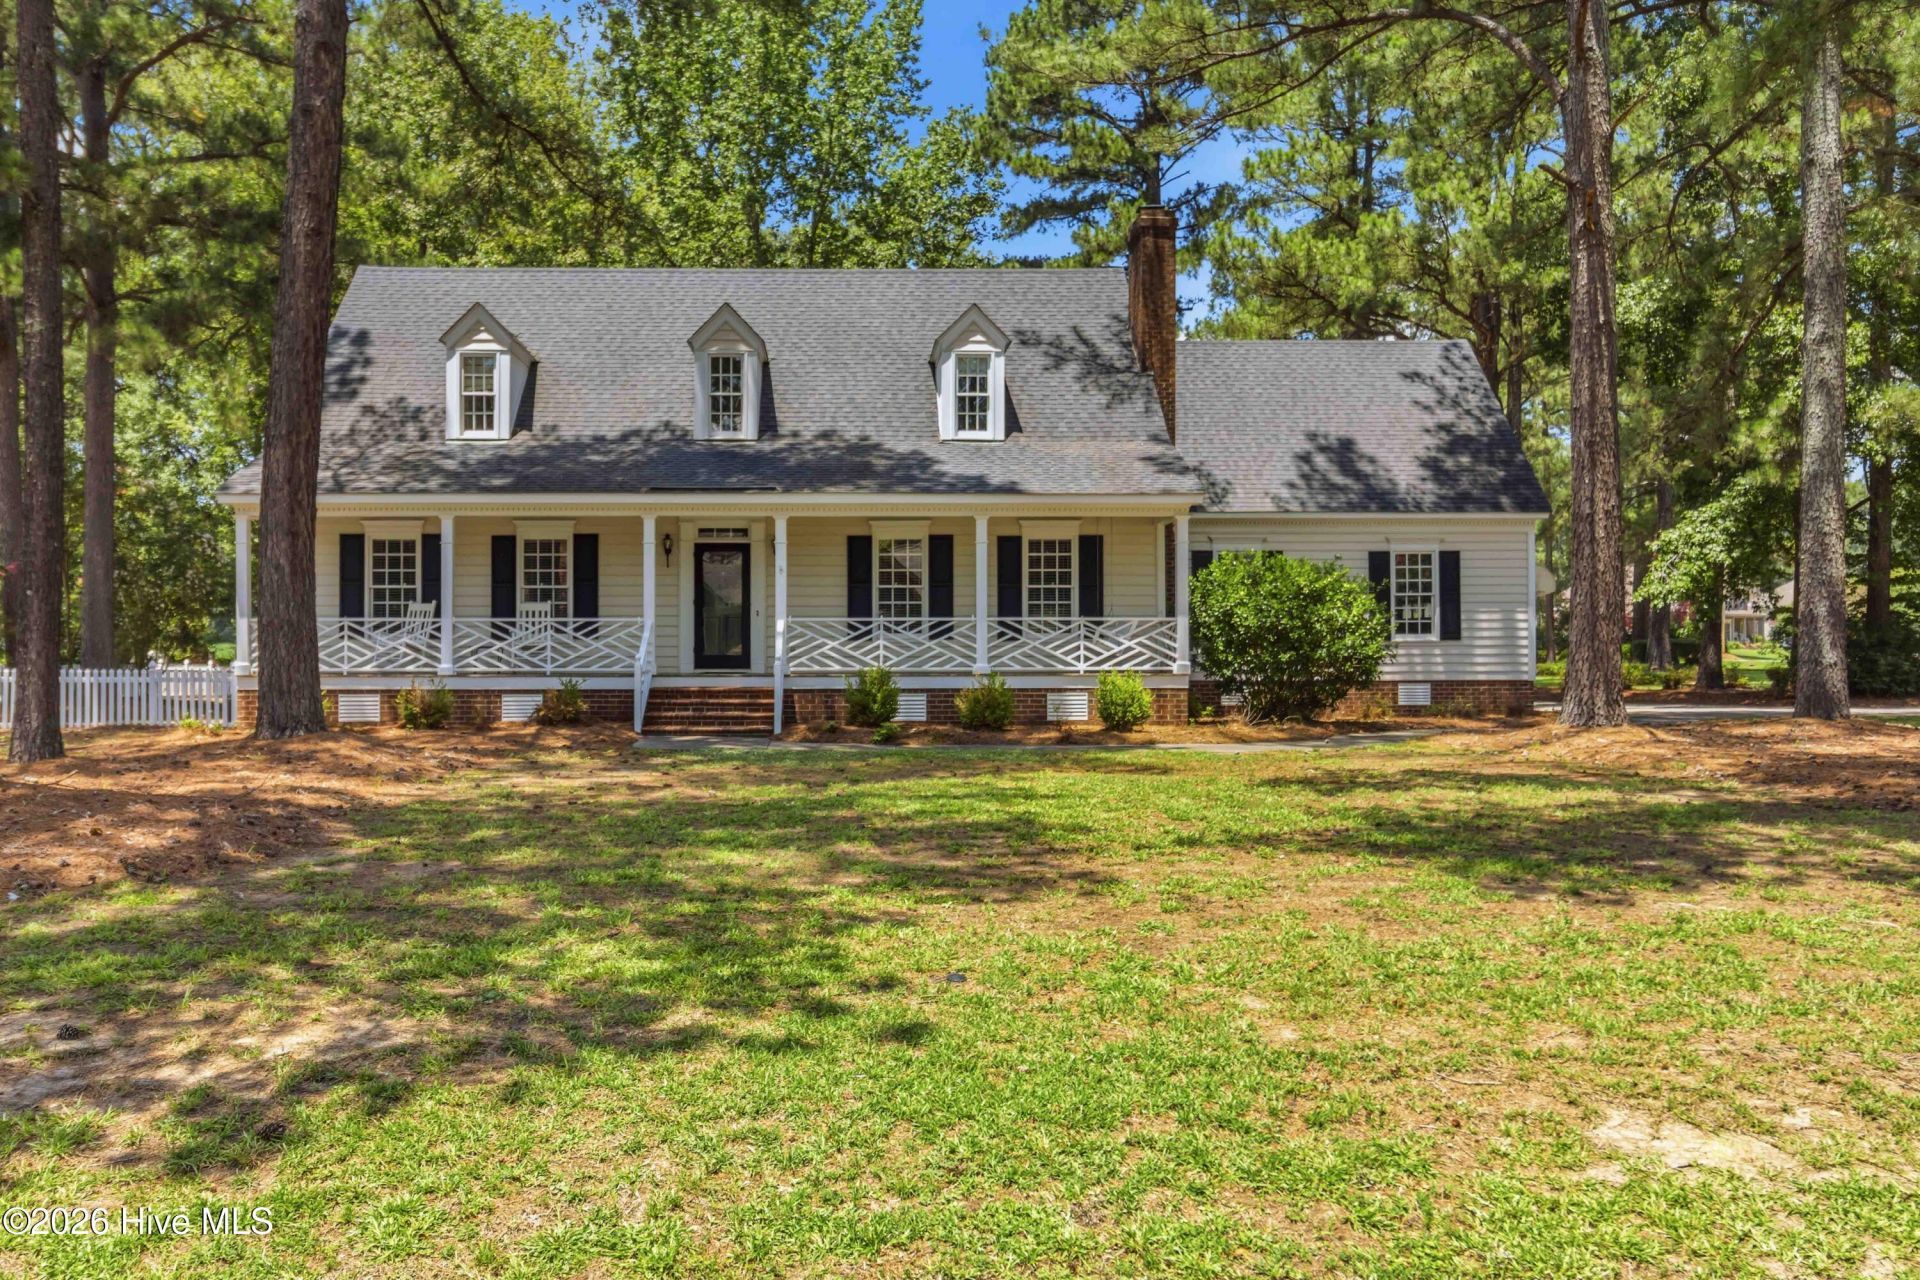
Welcome home to this beautifully maintained 4-bedroom, 2.5-bath home in the highly desirable Wilson Country Club community! Featuring a spacious floor plan, a 2-car attached garage, and pride of ownership throughout, this home is truly move-in ready. Enjoy your morning coffee or evening relaxation on the screened porch overlooking the fenced backyard, complete with a detached storage building for all your extra tools and hobbies. Located in the sought-after New Hope School District, you'll love being just minutes from the Wilson Country Club golf course and the scenic Lake Wilson walking trail, offering recreation and convenience right at your doorstep. Whether you're entertaining, spending time with family, or simply enjoying the peaceful neighborhood, this home has something for everyone. Don't miss your opportunity to make this exceptional property your next home!
Property Features
Property Type: Residential - Single Family
Cooling: Central Air
Days on Market: 9
Garage: 2 car attached
Heating: Gas Pack, Heat Pump, Natural Gas
Lot Size: 0.54 Acres
Roof Type: Shingle
Stories: 2.0
Year Built: 1992
Amenities
Master Downstairs
Entrance Foyer
Mud Room
Ceiling Fan(s)
Blinds/Shades
Feature Descriptions
Appliances: Electric Oven, Dishwasher
Exterior: Vinyl Siding, Wood Frame
Fencimg: Back Yard, Vinyl
Flooring: Carpet, Tile, Wood
Lot: Corner Lot
Lot Dimensions: 150.59 x 127.27 x 177.98 x 166.65
Parcel#: 3714-65-0031.000
Parking: Garage Faces Side, Garage Door Opener, On Site, Paved, Garage
Parking Notes: Garage Faces Side, Garage Door Opener, On Site, Paved
Patio/Porch: Patio, Screened, Front Porch
Special View Info: See Remarks
Utilities: Sewer Connected, Water Connected, Fiber Optic
Local Schools
High School: Fike
Middle School: Elm City
Elementary School: New Hope
Listed By / Shown By
Listed By
Agency Name: Our Town Properties Inc.
Agency Phone: 252-243-7700
Shown By
Agency Name: Green Valley Realty LLC
Agent Name: Denise Allan
Agent Phone: (252) 285-4338

Estimate Your Payment
Estimated Payment
$ 1,878.13 per month $1,749.83 Principal & Interest $0.00 Property Tax (data not provided by mls) $128.30 Homeowner's Insurance