
BEDS4
BATHS3 full 1 partial
SQUARE FEET3,718
MLS#100588554
STATUSActive
PROPERTY TYPEResidential - Single Family
SUBDIVISIONBrookside
Property Description
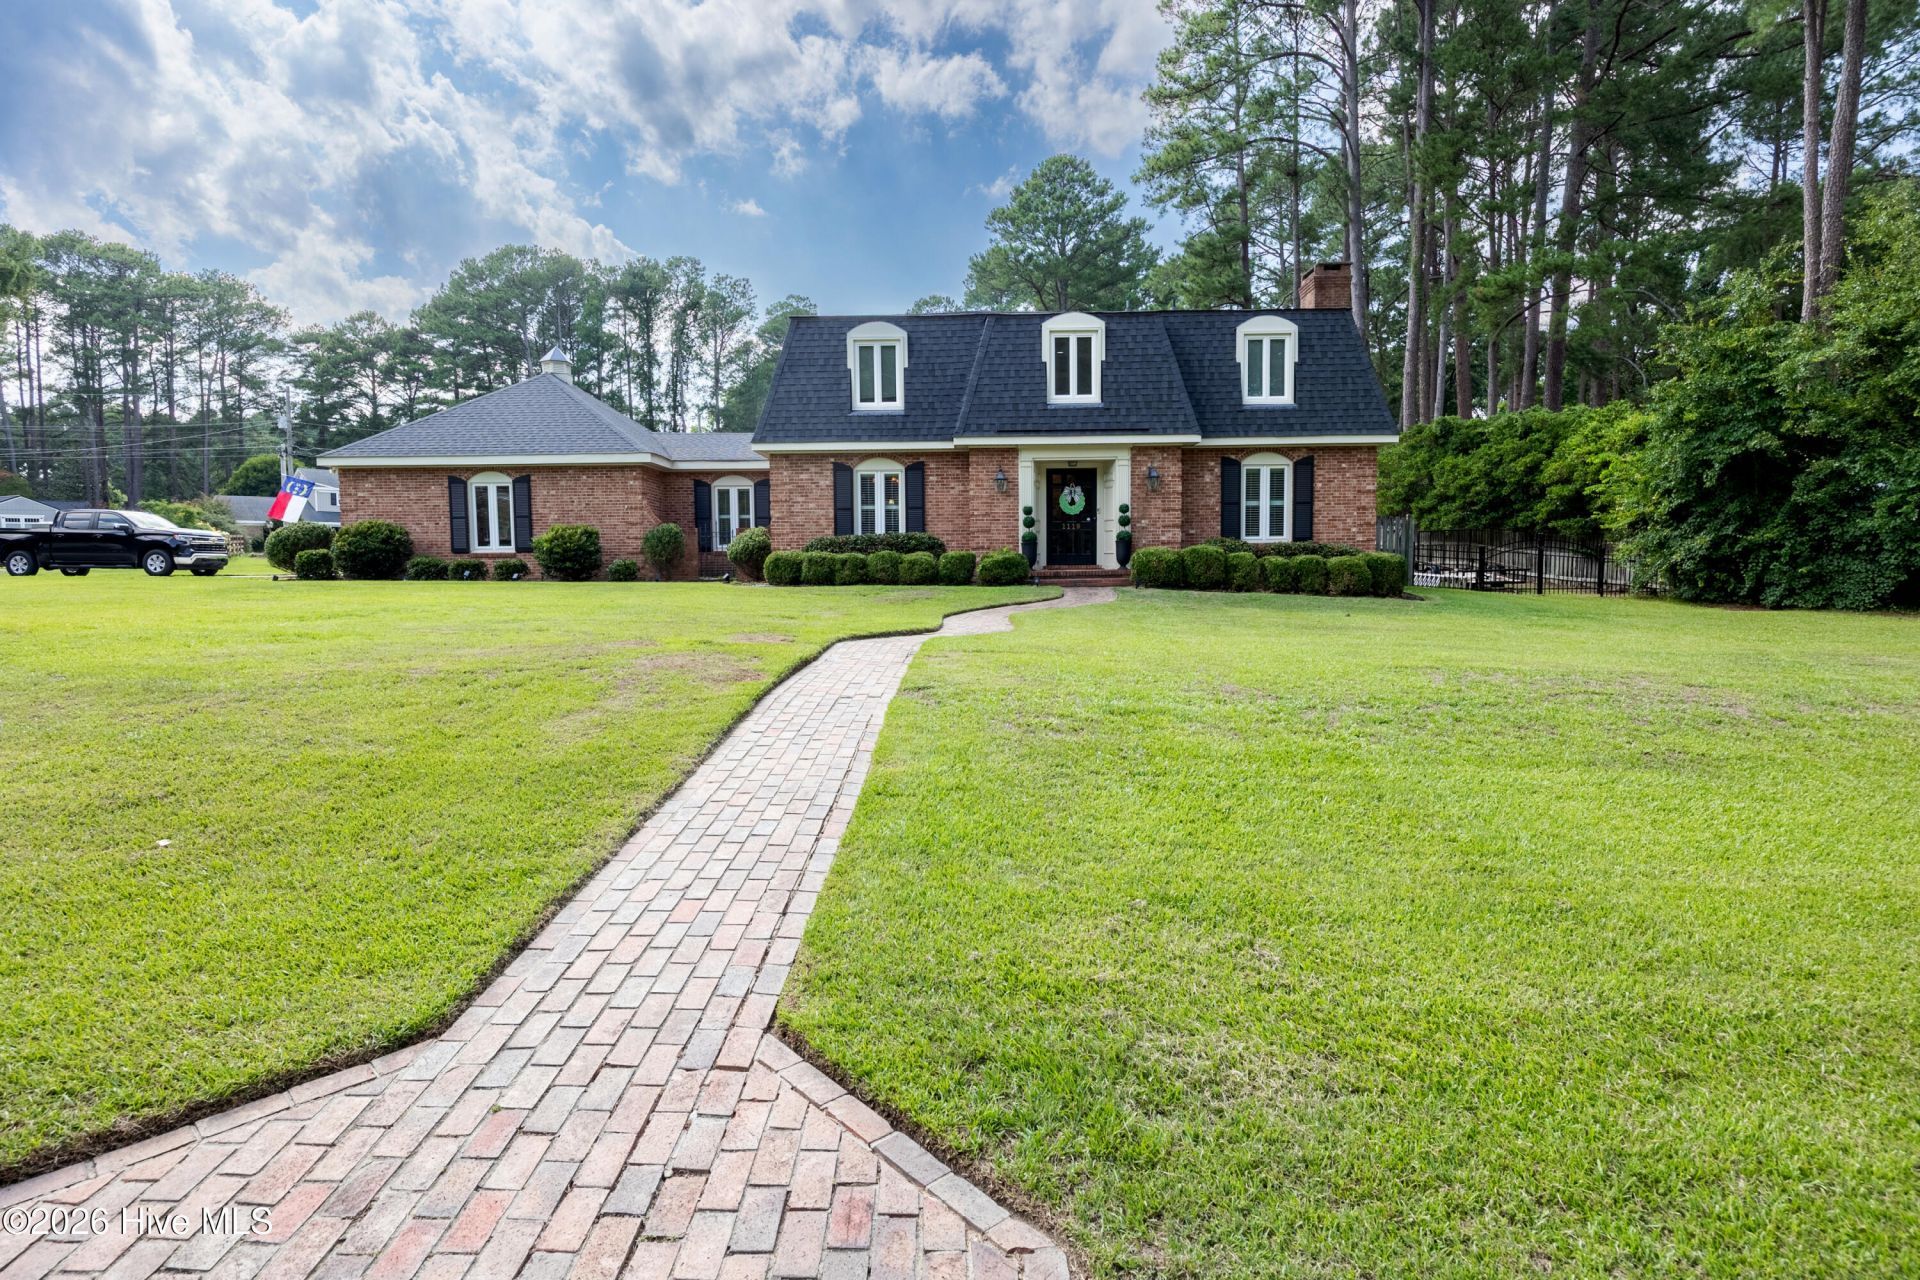
Welcome to 1119 Windemere Drive NW, a spacious 4-bedroom, 3.5-bath home offering approximately 3,718 square feet on a corner lot in an established neighborhood. A thoughtfully designed addition, completed approximately 11 years ago, provides additional living space and functionality. The main level features a formal dining room, hardwood and tile flooring, a wet bar, and a generously sized primary suite with a private office, walk-in closets, and a large en-suite bath. The updated kitchen includes granite countertops and stainless steel appliances. Additional highlights include two fireplaces, abundant storage, three HVAC systems, two water heaters, tankless specifically for the master bath, new gas logs in both fireplaces, new ceiling fans, surround sound throughout the house and back patio, a covered porch leading to a composite deck, fenced backyard, and a detached storage building. The attached two-car garage also includes a separate workshop or storage area. The roof was replaced approximately six years ago. Move-in ready with plenty of space inside and out!
Property Features
Property Type: Residential - Single Family
Cooling: Central Air
Days on Market: 6
Garage: 2 car attached
Heating: Forced Air, Natural Gas
Lot Size: 0.54 Acres
Roof Type: Architectural Shingle
Stories: 2.0
Year Built: 1970
Amenities
Master Downstairs
Walk-in Closet(s)
Entrance Foyer
Whirlpool
Walk-in Shower
Wet Bar
Blinds/Shades
Gas Log
Walk-In Closet(s)
Storm Doors
Feature Descriptions
Appliances: Vented Exhaust Fan, Electric Cooktop, Built-In Microwave, Dishwasher
Door Features: Storm Door(s)
Exterior: Brick, Vinyl Siding, Wood Frame
Fencimg: Back Yard
Fireplace: Gas Log
Flooring: Carpet, Tile, Wood
Laundry: Laundry Room
Lot: Corner Lot
Lot Dimensions: 177.93x150x106.14x154.17
Parcel#: 3712-46-5668.000
Parking: Garage Faces Side, On Street, Attached, On Site, Paved
Parking Notes: Garage Faces Side, On Street, Attached, On Site, Paved
Patio/Porch: Covered, Deck
Security: Security System, Smoke Detector(s)
Security: yes
Sewer: Municipal Sewer
Special View Info: See Remarks
Utilities: Sewer Connected, Water Connected
Water: Public
Window: Thermal Windows
Local Schools
High School: Hunt
Middle School: Forest Hills
Elementary School: Vinson-Bynum
Listed By / Shown By
Listed By
Agency Name: Chesson Realty
Agency Phone: 252-291-3600
Shown By
Agency Name: Green Valley Realty LLC
Agent Name: Denise Allan
Agent Phone: (252) 285-4338

Estimate Your Payment
Estimated Payment
$ 2,305.08 per month $2,147.61 Principal & Interest $0.00 Property Tax (data not provided by mls) $157.47 Homeowner's Insurance