
BEDS4
BATHS3 full
SQUARE FEET3,902
MLS#100588635
STATUSActive
PROPERTY TYPEResidential - Single Family
SUBDIVISIONHill Dale Estates
Property Description
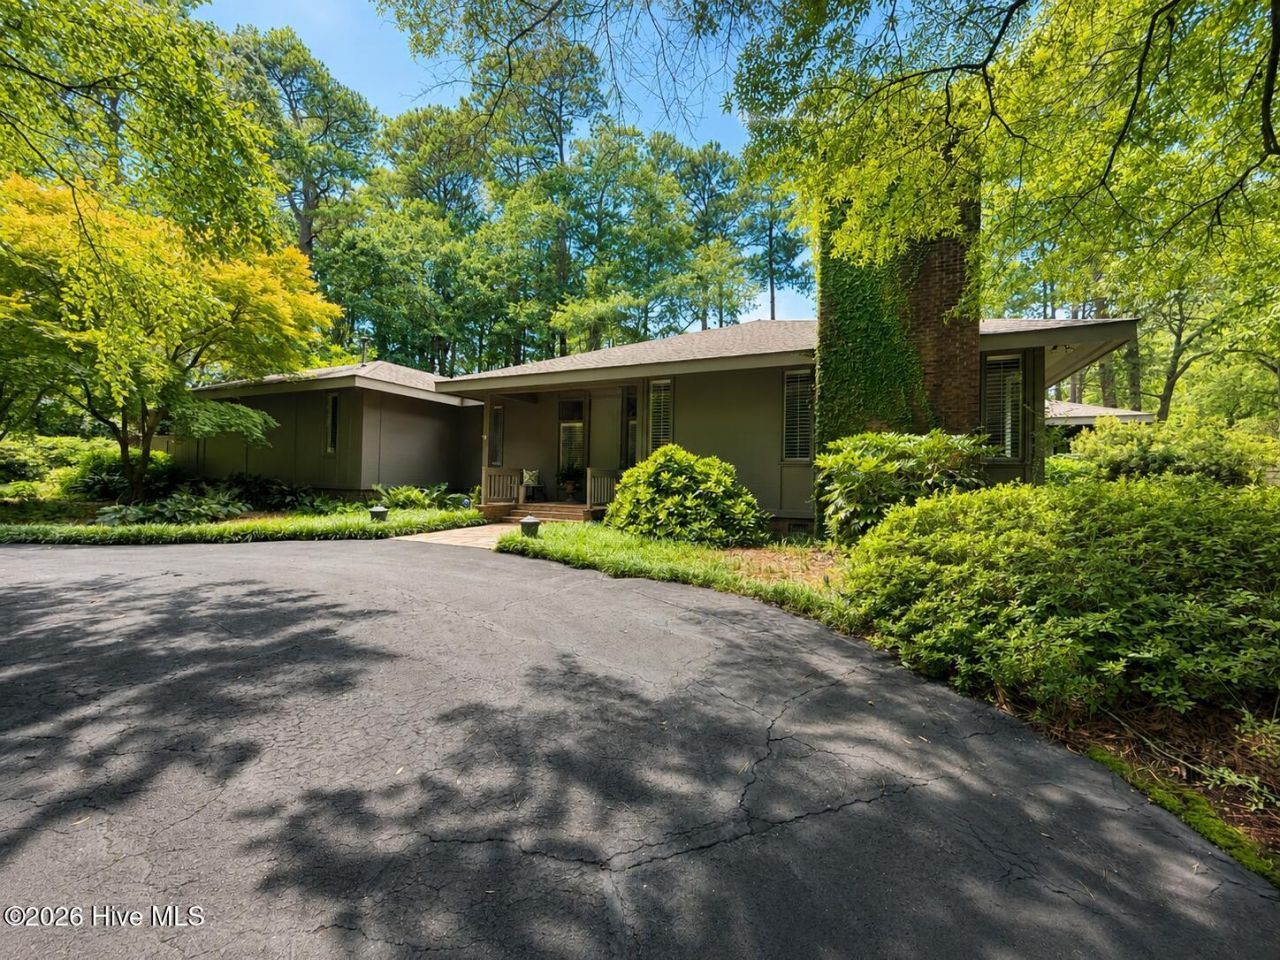
Welcome to 1141 Woodland Drive NW, an exceptional 4-bedroom, 3-bath home offering 3,902 square feet on one of Wilson's most sought-after streets. Remodeled in 2019, this home features an open-concept design with excellent flow, spacious living areas, hardwood floors, plantation shutters throughout most rooms, and a gas fireplace.The beautifully appointed kitchen includes quartz countertops, a ZLINE 6-burner double oven with griddle, and a separate back kitchen/scullery ideal for entertaining and additional prep space. Additional interior highlights include tile bathrooms with Carrara marble, a wet bar, chilled wine closet, cedar closet, and abundant storage throughout.Designed for indoor-outdoor living, the property offers a welcoming front porch, covered side porch, private courtyard garden off the primary suite, and a large rear deck. Two driveways provide convenient access, including a front circular drive and a rear driveway leading to the carport with three additional storage rooms.Major updates include a 2019 roof and two HVAC systems installed in 2019. Irrigation and landscape lighting enhance the beautifully established grounds. Located near neighborhood walking trails, this thoughtfully designed home offers privacy, character, and exceptional spaces for everyday living and entertaining.
Property Features
Property Type: Residential - Single Family
Cooling: Central Air
Days on Market: 6
Heating: Gas Pack, Natural Gas
Lot Size: 0.87 Acres
Roof Type: Composition
Stories: 1.0
Year Built: 1979
Amenities
Master Downstairs
Walk-in Closet(s)
High Ceilings
Entrance Foyer
Kitchen Island
Walk-in Shower
Wet Bar
Cedar Closet(s)
Gas Log
Walk-In Closet(s)
Outdoor Shower
Irrigation System
Gas Log
Feature Descriptions
Appliances: Gas Oven, Disposal, Dishwasher, Gas Range
Exterior: Wood Siding, Wood Frame
Fencimg: Metal/Ornamental, Back Yard, Wood
Fireplace: Gas Log
Flooring: LVT/LVP, Carpet, Tile, Wood, Stone
Laundry: Laundry Room, Utility Sink
Lot Dimensions: 100x200x250x100x157
Parcel#: 3712-66-7275.000
Parking: Circular Driveway, Asphalt, See Remarks, Attached Carport
Parking Notes: Circular Driveway, Asphalt, See Remarks, Attached Car
Patio/Porch: Covered, Deck, Front Porch, Rear Porch, Side Porch
Security: Smoke Detector(s)
Sewer: Municipal Sewer, City/Town
Special View Info: See Remarks
Utilities: Sewer Connected, Water Connected
Water: Public
Window: Skylight(s)
Local Schools
High School: Fike
Middle School: Forest Hills
Elementary School: Wells
Listed By / Shown By
Listed By
Agency Name: Chesson Realty
Agency Phone: 252-291-3600
Shown By
Agency Name: Green Valley Realty LLC
Agent Name: Denise Allan
Agent Phone: (252) 285-4338

Estimate Your Payment
Estimated Payment
$ 3,394.21 per month $3,162.34 Principal & Interest $0.00 Property Tax (data not provided by mls) $231.88 Homeowner's Insurance