
BEDS3
BATHS2 full
SQUARE FEET1,434
MLS#100588699
STATUSActive
PROPERTY TYPEResidential - Single Family
SUBDIVISIONBell Creek
SCHOOLBrunswick County Schools
Property Description
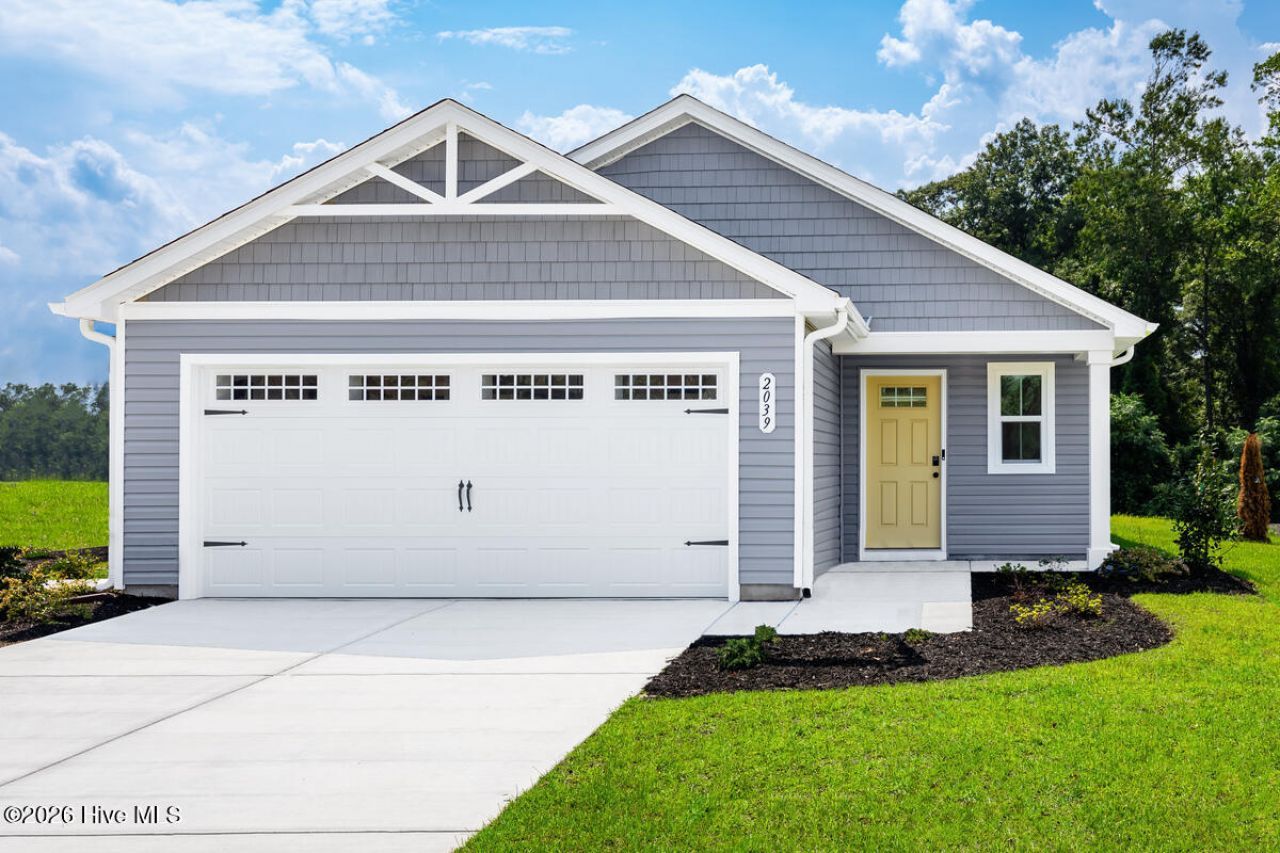
Enjoy the best of coastal convenience and everyday comfort at Bell Creek, where you're just a short drive from both Wilmington and Leland--and only about 20 minutes to Oak Island's sandy shores. The Rosewood floorplan makes life easy with true one-level living and a layout designed for both relaxation and gathering.Step inside through a welcoming foyer with space for everyday organization, then continue into a bright, open-concept great room that connects seamlessly to the gourmet kitchen. A large center island and dedicated dining area create the perfect setting for entertaining or casual meals at home. Two secondary bedrooms and a full bath are thoughtfully positioned for guests or flexible use, while the private owner's suite offers a peaceful retreat with a spacious walk-in closet and dual vanity bath.Situated on a tree-lined homesite, this home blends privacy with a welcoming neighborhood feel. Low-maintenance living means more time to enjoy the upcoming resort-style pool, sidewalks for evening strolls, and easy access to nearby shopping and dining. With modern finishes, included appliances, and everyday functionality, The Rosewood delivers a comfortable, connected lifestyle in a location that truly works for you.
Upcoming Open Houses
Open House Tuesday July 21st, 11:00am - 4:00pm
Open House Wednesday July 22nd, 11:00am - 4:00pm
Open House Thursday July 23rd, 11:00am - 4:00pm
Open House Friday July 24th, 11:00am - 4:00pm
Open House Saturday July 25th, 11:00am - 4:00pm
Property Features
Property Type: Residential - Single Family
Cooling: Central Air, Zoned
Days on Market: 8
Garage: 2 car attached
Heating: Electric, Forced Air
Lot Size: 0.1 Acres
Roof Type: Architectural Shingle
Stories: 1.0
Year Built: 2026
Amenities
Walk-in Closet(s)
Entrance Foyer
Kitchen Island
Pantry
Walk-in Shower
Walk-In Closet(s)
Cluster Mailboxes
Feature Descriptions
Appliances: Electric Oven, Built-In Microwave, Washer, Refrigerator, Dryer, Disposal, Dishwasher, Electric Range
Association Amenities: Community Pool, Maintenance Common Areas, Maintenance Grounds, Maintenance Roads, Street Lights
Exterior: Vinyl Siding, Wood Frame
Flooring: LVT/LVP, Carpet
HOA Fee: $1200/ Annually
Laundry: Dryer Hookup, Washer Hookup, Laundry Room
Lot: Interior Lot
Lot Dimensions: See Plat
Parcel#: 097mb048
Parking: Garage Faces Front, Attached, Concrete, Garage Door Opener, Paved
Parking Notes: Garage Faces Front, Attached, Concrete, Garage Door O
Pets Allowed: Yes
Security: Smoke Detector(s)
Sewer: Municipal Sewer
Special View Info: See Remarks
Utilities: Sewer Available, Water Available
Water: Public
Room Sizes
Bedroom 3: 10.17 X 10 Level - Main
Dining Room: 13.58 X 9 Level - Main
Great Room: 15.17 X 14.17 Level - Main
Kitchen: 13.58 X 12.75 Level - Main
Primary Bedroom: 13.5 X 12.5 Level - Main
Bedroom 2: 11.33 X 10 Level - Main
Local Schools
High School: South Brunswick
Middle School: South Brunswick
Elementary School: Bolivia
School District: Brunswick County Schools
Listed By / Shown By
Listed By
Agency Name: NextHome Cape Fear
Agency Phone: 910-256-3528
Shown By
Agency Name: Green Valley Realty LLC
Agent Name: Denise Allan
Agent Phone: (252) 285-4338

Estimate Your Payment
Estimated Payment
$ 1,195.40 per month $1,113.74 Principal & Interest $0.00 Property Tax (data not provided by mls) $81.66 Homeowner's Insurance