
BEDS3
BATHS2 full 1 partial
SQUARE FEET1,442
MLS#100588701
STATUSActive
PROPERTY TYPEResidential - Townhouse
SUBDIVISIONBell Creek
SCHOOLBrunswick County Schools
Property Description
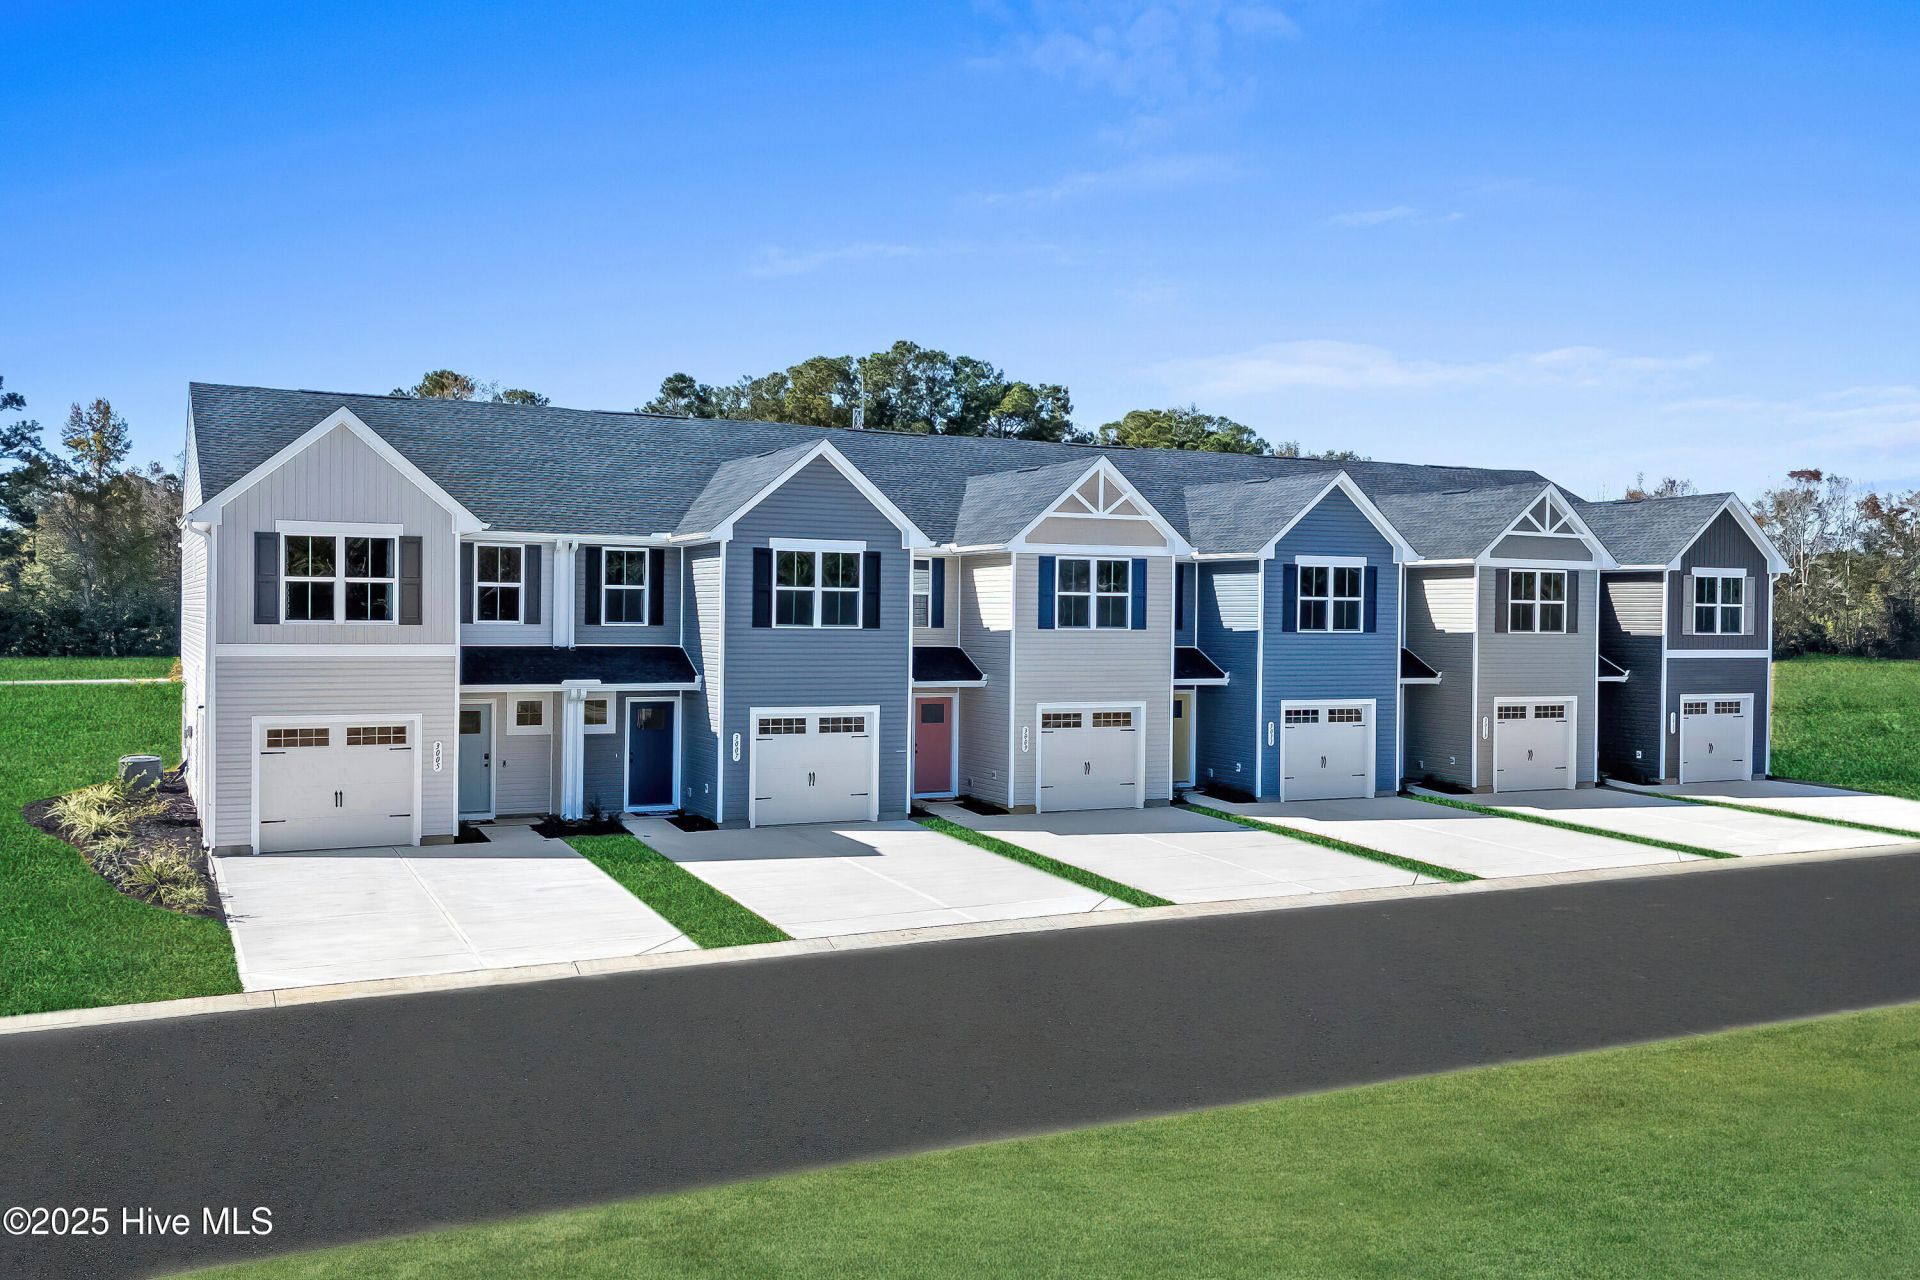
DECORATED MODEL TO VIEW!Feel tucked away from the hustle while staying minutes from Wilmington and Leland at Bell Creek Townhomes--where everyday living feels easy, connected, and low-maintenance.Step inside our Poplar and from your covered porch or attached garage you enter into a welcoming foyer--ideal for a drop zone or organized entry space. The main level opens up to a bright, airy layout where the great room flows effortlessly into the kitchen and dining area, creating a natural space for gathering, entertaining, or relaxed nights at home. An optional island adds extra prep space and storage, making the kitchen as functional as it is inviting.Upstairs, flexibility continues with two spacious secondary bedrooms, a full bath, and a convenient laundry area. The private owner's suite offers a quiet retreat, complete with a dual vanity bath and a large walk-in closet.Enjoy a private patio, one-car garage, and lawn care included--so weekends stay yours. Community perks like a pool and sidewalk lined streets add to the lifestyle, while quick access to shopping, dining, and daily essentials keeps everything within reach.
Upcoming Open Houses
Open House Tuesday July 21st, 11:00am - 4:00pm
Open House Wednesday July 22nd, 11:00am - 4:00pm
Open House Thursday July 23rd, 11:00am - 4:00pm
Open House Friday July 24th, 11:00am - 4:00pm
Open House Saturday July 25th, 11:00am - 4:00pm
Property Features
Property Type: Residential - Townhouse
Cooling: Central Air
Days on Market: 8
Garage: 1 car attached
Heating: Electric, Forced Air
Lot Size: 0.04 Acres
Roof Type: Architectural Shingle
Stories: 2.0
Year Built: 2026
Amenities
Walk-in Closet(s)
Entrance Foyer
Pantry
Eat-in Kitchen
Smart Thermostat
Walk-In Closet(s)
Cluster Mailboxes
Feature Descriptions
Appliances: Electric Oven, Built-In Microwave, Washer, Refrigerator, Dryer, Disposal, Dishwasher, Electric Range
Association Amenities: Community Pool, Maintenance Common Areas, Maintenance Grounds, Maintenance Roads, Trash
Exterior: Vinyl Siding, Wood Frame
Fencimg: Privacy
Flooring: LVT/LVP, Carpet
HOA Fee: $1800/ Annually
Laundry: Dryer Hookup, Washer Hookup, Laundry Closet
Lot Dimensions: SEE PLAT
Parcel#: 111da010
Parking: Garage Faces Front, Attached, Concrete, Garage Door Opener, Paved
Parking Notes: Garage Faces Front, Attached, Concrete, Garage Door O
Patio/Porch: Patio
Pets Allowed: Yes
Security: Smoke Detector(s)
Sewer: Municipal Sewer
Special View Info: See Remarks
Utilities: Sewer Available, Sewer Connected, Water Available, Water Connected
Water: Public
Room Sizes
Dining Room: 8.42 X 11.42 Level - First
Kitchen: 10.58 X 11.42 Level - First
Primary Bedroom: 11.5 X 15 Level - Second
Bedroom 2: 9.67 X 11 Level - Second
Bedroom 3: 9 X 11 Level - Second
Great Room: 15.5 X 12.5 Level - First
Local Schools
High School: South Brunswick
Middle School: South Brunswick
Elementary School: Bolivia
School District: Brunswick County Schools
Listed By / Shown By
Listed By
Agency Name: NextHome Cape Fear
Agency Phone: 910-256-3528
Shown By
Agency Name: Green Valley Realty LLC
Agent Name: Denise Allan
Agent Phone: (252) 285-4338

Estimate Your Payment
Estimated Payment
$ 917.89 per month $855.18 Principal & Interest $0.00 Property Tax (data not provided by mls) $62.71 Homeowner's Insurance