
BEDS3
BATHS2 full 1 partial
SQUARE FEET2,025
MLS#100588897
STATUSActive
PROPERTY TYPEResidential - Single Family
SUBDIVISIONCarolina Shores
SCHOOLBrunswick County Schools
Property Description
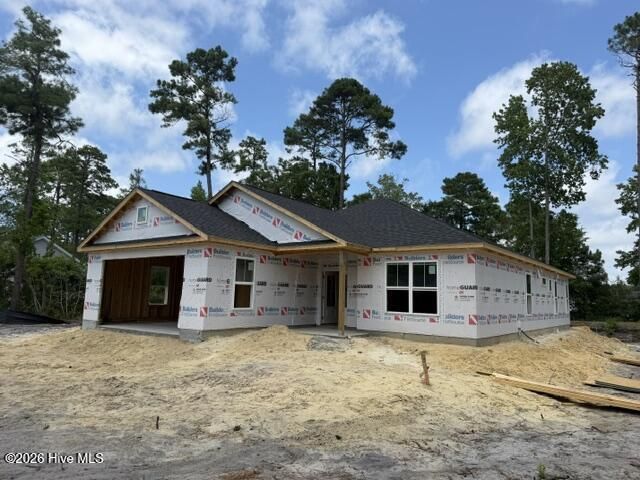
BRAND NEW CONSTRUCTION, DESIREABLE LOCATION, SOUGHT AFTER NEIGHBORHOOD! Introducing your dream home in the sought-after community of Carolina Shores. This stunning to-be-built property offers a spacious and thoughtfully designed layout, featuring 3 bedrooms, 2.5 bathrooms, and 2,025 heated square feet of modern living space. Perfectly crafted for comfort and style, this home boasts an open floor plan that seamlessly blends the kitchen, dining, and living areas, creating an ideal space for entertaining and everyday living.The large two-car garage provides ample storage and convenience, while the carefully designed interior showcases premium finishes and contemporary features. Each bedroom is generously sized, including a luxurious owner's suite complete with a private en-suite bathroom and walk-in closet. The additional bedrooms share a well-appointed bathroom, with a convenient half bath available for guests.Nestled in the vibrant Carolina Shores community, this home combines tranquil living with access to nearby amenities, shopping, dining, and recreation. Whether you're relaxing at home or exploring the coastal charm of the area, this property offers the perfect blend of lifestyle and location.Construction is scheduled to be completed by mid-October 2025 which still leaves opportunity to pick some finishes. Don't miss your chance to own a brand-new home in one of North Carolina's most desirable neighborhoods. Contact us today for more details and make your dream home a reality!
Property Features
Property Type: Residential - Single Family
Cooling: Central Air
Days on Market: 7
Garage: 2 car attached
Heating: Electric, Heat Pump
Lot Size: 0.58 Acres
Roof Type: Other
Stories: 1.0
Year Built: 2025
Amenities
Master Downstairs
High Ceilings
Feature Descriptions
Association Amenities: Clubhouse, Community Pool, Maintenance Common Areas, Tennis Court(s)
Exterior: Composition, Wood Frame
Flooring: LVT/LVP
HOA Fee: $290/ Annually
Lot: Cleared
Lot Dimensions: 198x127x199x126
Parcel#: 2414a003
Parking: Garage Faces Front, Attached
Parking Notes: Garage Faces Front, Attached
Patio/Porch: Covered, Patio
Pets Allowed: Yes
Security: Smoke Detector(s)
Sewer: Municipal Sewer
Special View Info: See Remarks
Utilities: Sewer Available, Water Available
Water: Public
Local Schools
High School: West Brunswick
Middle School: Shallotte Middle
Elementary School: Jessie Mae Monroe Elementary
School District: Brunswick County Schools
Listed By / Shown By
Listed By
Agency Name: INNOVATE Real Estate
Agency Phone: 910-776-2496
Shown By
Agency Name: Green Valley Realty LLC
Agent Name: Denise Allan
Agent Phone: (252) 285-4338

Estimate Your Payment
Estimated Payment
$ 2,070.68 per month $1,929.23 Principal & Interest $0.00 Property Tax (data not provided by mls) $141.46 Homeowner's Insurance