
BEDS4
BATHS2 full 1 partial
SQUARE FEET1,892
MLS#100589750
STATUSActive
PROPERTY TYPEResidential - Single Family
SUBDIVISIONOsprey Isle
SCHOOLBrunswick County Schools
Property Description
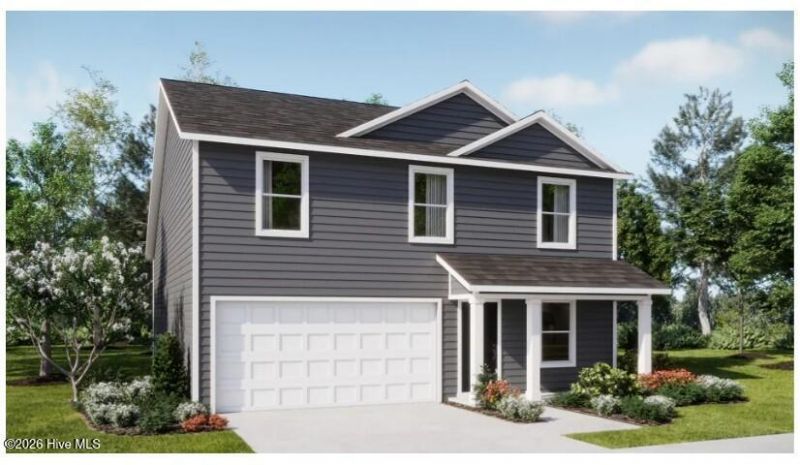
Osprey Isle in Brunswick County. The Littleton home 2 story 4 bedrooms/2.5 baths and game room offers an open kitchen, family room and dining room. Features include 8' ceilings on first floor, white cabinets, quartz countertops, and stainless appliances. The owner's suite offers walk-in closet and 5' shower. Future Amenities include pool, picnic area, playground area, sidewalks in the community and common areas. Osprey Isle is close to the beach, golfing, shopping, schools, hospital, and restaurants. ***Photos are of a furnished model in another community. These photos do not reflect color selections and options of actual home for sale***
Property Features
Property Type: Residential - Single Family
Cooling: Central Air
Days on Market: 4
Garage: 2 car attached
Heating: Electric, Heat Pump
Lot Size: 0.14 Acres
Roof Type: Shingle
Stories: 2.0
Year Built: 2026
Amenities
Master Downstairs
Walk-in Closet(s)
Entrance Foyer
Solid Surface
Pantry
Walk-in Shower
Walk-In Closet(s)
Feature Descriptions
Appliances: Built-In Microwave, Disposal, Dishwasher, Electric Range
Association Amenities: See Remarks
Exterior: Vinyl Siding, Wood Frame
Flooring: Carpet, Vinyl
HOA Fee: $732/ Annually
Laundry: Dryer Hookup, Washer Hookup, Laundry Closet
Lot Dimensions: 52x120x52x120
Parcel#: 106717211415
Parking: Paved
Parking Notes: Paved
Patio/Porch: Patio
Security: Smoke Detector(s)
Sewer: Municipal Sewer
Special View Info: See Remarks
Utilities: Sewer Connected, Water Connected
Water: Public
Room Sizes
Dining Room: 14 X 8 Level - First
Primary Bedroom: 13 X 14 Level - First
Family Room: 14 X 16 Level - First
Bedroom 4: 19 X 11 Level - Second
Bonus Room: 11 X 20 Level - Second
Bedroom 2: 10 X 10 Level - Second
Bedroom 3: 10 X 10 Level - Second
Local Schools
High School: West Brunswick
Middle School: Shallotte Middle
Elementary School: Union
School District: Brunswick County Schools
Listed By / Shown By
Listed By
Agency Name: Lennar Sales Corp.
Agency Phone: 843-999-2651
Shown By
Agency Name: Green Valley Realty LLC
Agent Name: Denise Allan
Agent Phone: (252) 285-4338

Estimate Your Payment
Estimated Payment
$ 1,195.02 per month $1,113.38 Principal & Interest $0.00 Property Tax (data not provided by mls) $81.64 Homeowner's Insurance