
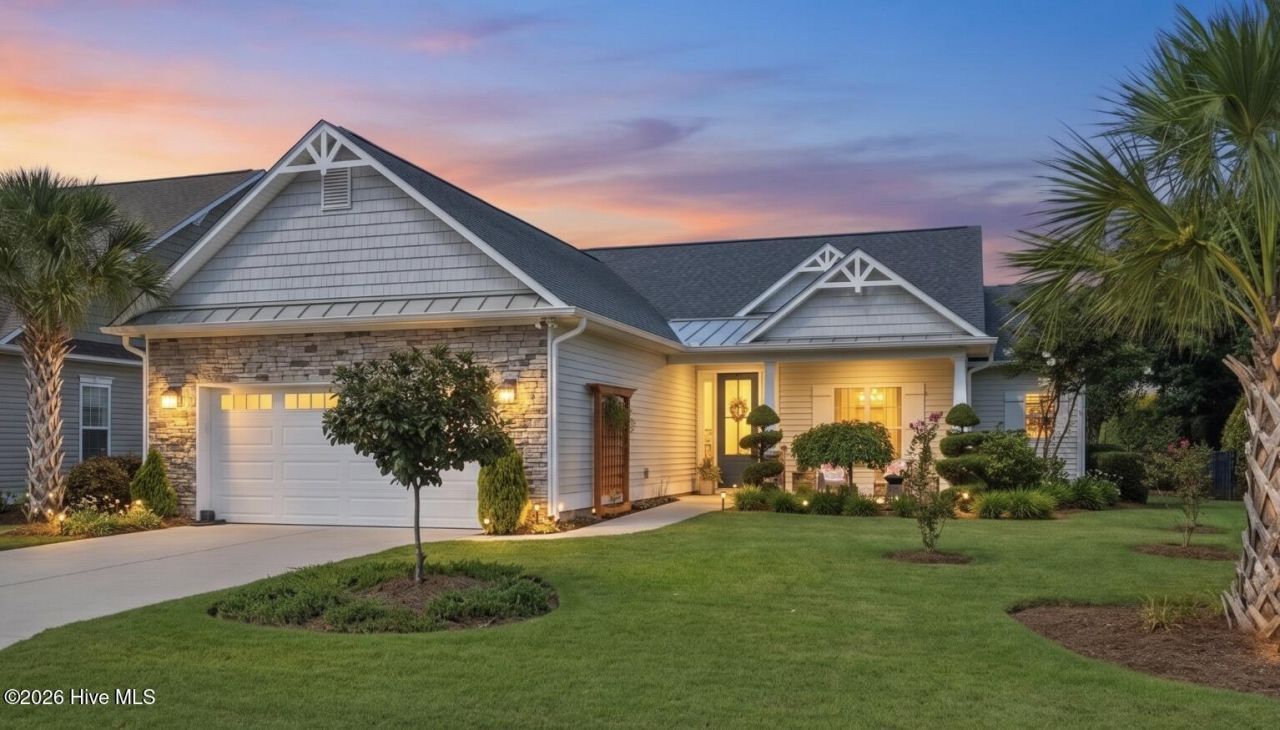
BEDS3
BATHS2 full
SQUARE FEET1,809
MLS#100589915
STATUSActive
PROPERTY TYPEResidential - Single Family
SUBDIVISIONCompass Pointe
SCHOOLBrunswick County Schools
Property Description
Welcome to Compass Pointe! This charming, all-on-one-level, three-bedroom, two-bath home offers a private, fenced backyard and is ideally located within walking distance of the community's exceptional amenities, including the clubhouse, fitness center, indoor and outdoor pools, tennis and pickleball courts, and the dog park. Combining comfort, convenience, and a highly desirable location, this home is truly a must-see!Beautifully decorated with tasteful finishes throughout, this home welcomes you with an elegant dining room that flows into a spacious living room, creating the perfect setting for everyday living and entertaining. The bright, neutral kitchen features ample cabinetry, generous counter space, and a cozy breakfast nook overlooking the backyard.Step outside to the inviting screened porch, where you can relax and enjoy the lush landscaping and exceptionally private fenced backyard--an ideal retreat for morning coffee or evening gatherings.The spacious primary suite offers a peaceful escape with a luxurious ensuite bath featuring a soaking tub, walk-in shower, and generous closet space. Two additional bedrooms, one of which can easily serve as a home office or den, are well-sized and versatile for family or guests.With its prime location, efficient layout, and inviting indoor-outdoor living, this home is ready for its next owners.
Property Features
Property Type: Residential - Single Family
Cooling: Central Air, Zoned, Ceiling Fan(s), Heat Pump
Days on Market: 4
Fenced: Yes
Garage: 2 car attached
Heating: Heat Pump, Fireplace(s), Electric
Home Style: Patio
Lot Size: 0.21 Acres
Roof Type: Architectural Shingle
Stories: 1.0
Year Built: 2018
Amenities
Master Downstairs
Walk-in Closet(s)
High Ceilings
Kitchen Island
Ceiling Fan(s)
Walk-in Shower
Walk-In Closet(s)
Irrigation System
Cluster Mailboxes
Thermal Doors
Feature Descriptions
Appliances: Electric Oven, Washer, Self Cleaning Oven, Refrigerator, Ice Maker, Dryer, Dishwasher, Electric Range
Association Amenities: Basketball Court, Clubhouse, Dog Park, Fitness Center, Gated, Golf Course, Indoor Pool, Maintenance Common Areas, Maintenance Grounds, Maintenance Roads, Maintenance Structure, Master Insure, Party Room, Pickleball, RV Parking, RV/Boat Storage, Sewer, Sidewalks, Street Lights, Tennis Court(s), Private Golf Carts Allowed
Door Features: Thermal Doors
Exterior: Vinyl Siding, Wood Frame
Fencimg: Metal/Ornamental, Back Yard, Fenced
Flooring: Tile, Wood
HOA Fee: $4725.24/ Annually
Laundry: Laundry Room
Lot: Level
Lot Dimensions: Irregular
Parcel#: 022od010
Parking: Garage Faces Front, Garage Door Opener, Garage
Parking Notes: Garage Faces Front, Garage Door Opener, Garage
Patio/Porch: Covered, Patio, Screened, Rear Porch
Pets Allowed: Dogs OK, Cats OK, Yes
Security: Smoke Detector(s)
Sewer: Municipal Sewer, H2GO
Special View Info: See Remarks
Utilities: Cable Available, Sewer Available, Sewer Connected, Underground Utilities, Water Available, Water Connected, High Speed Internet
Water: Public
Window: Thermal Windows
Room Sizes
Primary Bedroom: 15 X 14.1 Level - Main
Living Room: 20 X 19.6 Level - Main
Bedroom 2: 11.5 X 11.1 Level - Main
Dining Room: 11.6 X 11.4 Level - Main
Kitchen: 12 X 9.1 Level - Main
Breakfast Nook: 9.1 X 7.5 Level - Main
Bedroom 1: 11.9 X 11.1 Level - Main
Local Schools
High School: North Brunswick
Middle School: Leland
Elementary School: Lincoln
School District: Brunswick County Schools
Listed By / Shown By
Listed By
Agency Name: Coastal Properties
Agency Phone: 910-256-8171
Shown By
Agency Name: Green Valley Realty LLC
Agent Name: Denise Allan
Agent Phone: (252) 285-4338

Estimate Your Payment
Estimated Payment
$ 2,113.38 per month $1,969.00 Principal & Interest $0.00 Property Tax (data not provided by mls) $144.38 Homeowner's Insurance