
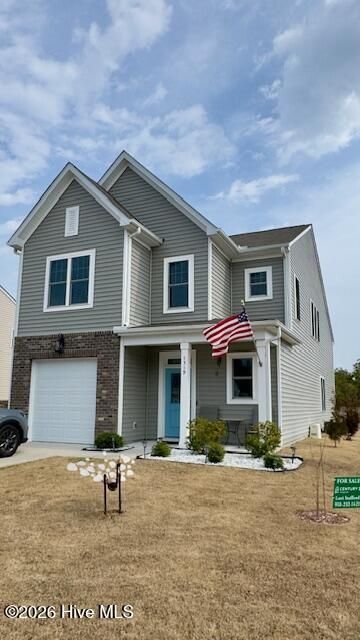
BEDS3
BATHS2 full 1 partial
SQUARE FEET2,090
MLS#100590016
STATUSActive
PROPERTY TYPEResidential - Single Family
SUBDIVISIONNew South Bridge
SCHOOLBrunswick County Schools
Property Description
Welcome to this beautiful 3-bedroom, 2.5-bath home in the popular New South Bridge community. Centrally located between Southport and Oak Island, this home provides an open layout with modern finishes and a great flow throughout. The main living area feels open and bright with high ceilings, plenty of natural light, and a cozy fireplace that makes it easy to feel right at home. The kitchen features white cabinetry, stainless steel appliances, a large island with bar seating, and opens up to the dining area - perfect for everyday meals or when you're hosting. The first-floor primary suite offers plenty of space with a walk-in closet, double sinks, and access to the covered patio. Bonus- first floor and 2nd floor laundry hook up. Upstairs, you'll find a spacious open loft area along with two roomy bedrooms and a full bath - a perfect setup for a second living space, play area, or home office. Step outside to a fully fenced backyard with a covered patio, extended seating area, and a storage shed. It's a great setup for relaxing, grilling out, or enjoying a quiet morning coffee. This neighborhood also offers an outdoor pool and a walkable 9-hole golf course. Don't miss the opportunity to make this wonderful home yours in one of Bolivia's most welcoming communities.
Property Features
Property Type: Residential - Single Family
Cooling: Central Air, Heat Pump
Days on Market: 3
Garage: 1 car attached
Heating: Heat Pump, Electric
Lot Size: 0.17 Acres
Roof Type: Shingle
Stories: 2.0
Year Built: 2022
Amenities
Walk-in Closet(s)
Vaulted Ceiling(s)
High Ceilings
Entrance Foyer
Ceiling Fan(s)
Pantry
Walk-in Shower
Blinds/Shades
Walk-In Closet(s)
Feature Descriptions
Appliances: Electric Oven, Electric Cooktop, Built-In Microwave, Dishwasher
Association Amenities: Clubhouse, Community Pool, Golf Course, Maintenance Roads, RV/Boat Storage, Trail(s)
Exterior: Brick Veneer, Vinyl Siding, Wood Frame
Fencimg: Back Yard, Wood
HOA Fee: $1200/ Annually
Laundry: Laundry Room
Lot Dimensions: 93x127x41x98
Parcel#: 185de019
Parking: Garage Faces Front, Attached, Off Street, Paved
Parking Notes: Garage Faces Front, Attached, Off Street, Paved
Patio/Porch: Covered, Patio, Porch
Sewer: Municipal Sewer
Special View Info: See Remarks
Utilities: Cable Available, Sewer Connected, Water Connected
Water: Public
Room Sizes
Bedroom 2: 12 X 13 Level - Second
Living Room: 14 X 14 Level - First
Bedroom 3: 12 X 13 Level - Second
Loft: 12 X 22 Level - Second
Primary Bedroom: 12 X 14 Level - First
Kitchen: 13 X 13
Local Schools
High School: South Brunswick
Middle School: Cedar Grove
Elementary School: Virginia Williamson
School District: Brunswick County Schools
Listed By / Shown By
Listed By
Agency Name: Century 21 Vanguard
Agency Phone: 910-769-1465
Shown By
Agency Name: Green Valley Realty LLC
Agent Name: Denise Allan
Agent Phone: (252) 285-4338

Estimate Your Payment
Estimated Payment
$ 1,430.27 per month $1,332.56 Principal & Interest $0.00 Property Tax (data not provided by mls) $97.71 Homeowner's Insurance