
BEDS3
BATHS3 full
SQUARE FEET3,038
MLS#100590060
STATUSActive
PROPERTY TYPEResidential - Single Family
SUBDIVISIONSt James
SCHOOLBrunswick County Schools
Property Description
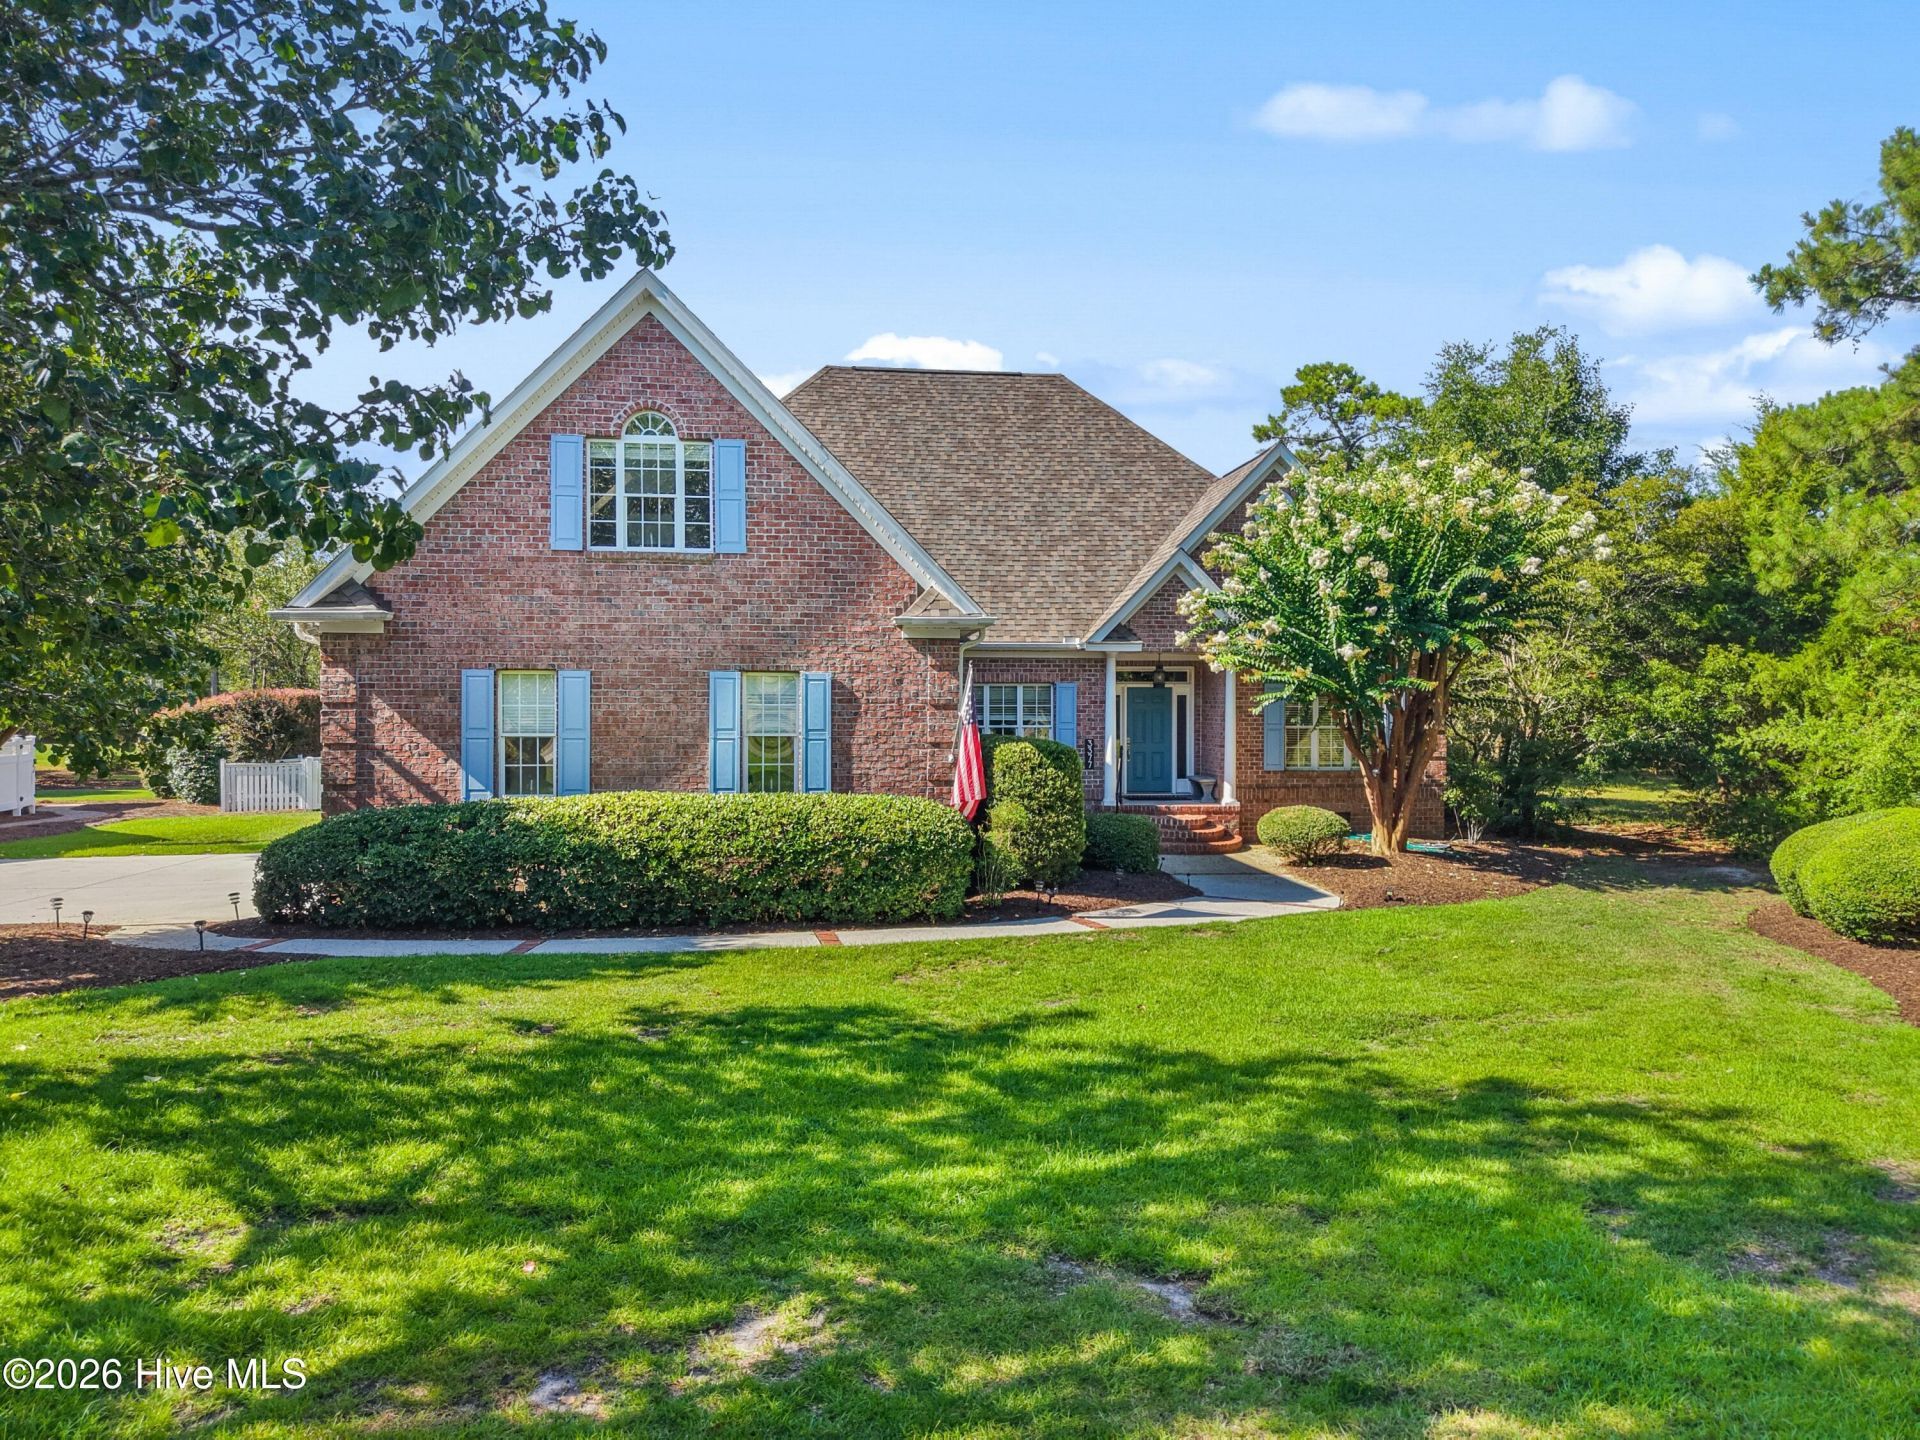
Love to entertain while enjoying stunning views in a very private location? This beautifully maintained brick custom home with Brazilian hardwood flooring offers an open floor plan designed for gathering and everyday comfort. There is a master bedroom with ensuite bath and a second bedroom with full bath on the main living area. A half bath and a designated office on the main floor will check all the boxes for those wanting one story living plus a full upstairs for family and friends. The cook's kitchen features abundant cabinetry, copper sink and a pot filler, A cozy double-sided fireplace creates a warm, light-filled setting in the great room with vaulted ceiling and sunroom leading out to a spacious deck and expansive fenced in back yard. The private owner's wing serves as a true retreat. The spacious primary suite is highlighted with a sliding door opening to the deck and large fenced in yard overlooking Founder's golf course. Upstairs, a loft-style walkway overlooks the great room below, adding architectural interest and an open feel. A generous bonus room with built-in drawers and built in book shelves provides flexible living space for guests, hobbies, and multi use. Enjoy another bedroom, bath and ample closet storage along with a large, floored walk-in attic. The oversized side entry garage provides ample room for vehicles and workspace.Located in St. James Plantation, residents enjoy a gated coastal community with four secure entry points, a private oceanfront beach club with pool, private parking and showers. Within the gates of St. James you can enjoy a full-service marina, waterfront dining at Beacon 315 Restaurant & Tiki Bar, The Apothecary at St. James, a boutique pharmacy, and multiple park amenities. Optional private club memberships provide access to four golf clubs offering 81 holes of championship golf, additional pools, fitness centers, and award-winning tennis, pickleball, and croquet. This home offers an exceptional blend of comfort, elegance, and coastal lifestyle.Some photos include virtual staging
Property Features
Property Type: Residential - Single Family
Cooling: Central Air, Zoned, Heat Pump
Days on Market: 2
Garage: 2 car attached
Heating: Heat Pump, Electric, Zoned
Lot Size: 0.46 Acres
Roof Type: Shingle
Stories: 2.0
Year Built: 1996
Amenities
Master Downstairs
Walk-in Closet(s)
Kitchen Island
Blinds/Shades
Walk-In Closet(s)
Irrigation System
Feature Descriptions
Appliances: Built-In Microwave, Freezer, Washer, Refrigerator, Ice Maker, Disposal, Dishwasher, Cooktop
Association Amenities: Waterfront Community, Beach Access, Beach Rights, Boat Dock, Clubhouse, Comm Garden, Community Pool, Dog Park, Exercise Course, Fitness Center, Gated, Golf Course, Indoor Pool, Jogging Path, Maintenance Grounds, Maintenance Roads, Marina, Park, Party Room, Pickleball, Picnic Area, Playground, Restaurant, RV/Boat Storage, Sauna, Security, Street Lights, Taxes, Tennis Court(s), Trail(s), Water, Recreation Nearby, Shopping Nearby
Exterior: Brick, Wood Frame
Fencimg: Vinyl, Wood
Flooring: Tile, Wood
HOA Fee: $1380/ Annually
Laundry: Dryer Hookup, Washer Hookup, Laundry Room, Utility Sink
Lot: On Golf Course
Lot Dimensions: 84'x128'x116'x45'x241
Parcel#: 220id018
Parking: Concrete, Garage
Parking Notes: Concrete, Garage
Patio/Porch: Covered, Deck, Enclosed, Front Porch, Glass Enclosed
Pets Allowed: Yes
Sewer: County Sewer
Special View Info: Golf Course
Utilities: Cable Available, Sewer Connected, Water Connected, Water Tap Available, High Speed Internet
Water: County Water
Room Sizes
Bonus Room: 24 X 12 Level - Second
Breakfast Room: 8 X 10 Level - Main
Bedroom 3: 11.5 X 11.5 Level - Main
Primary Bedroom: 16 X 15 Level - Main
Bedroom 4: 13.5 X 11.5 Level - Second
Sunroom: 11.5 X 16 Level - Main
Dining Room: 12 X 11.5 Level - Main
Bedroom 2: 12 X 11.5 Level - Main
Living Room: 18 X 14.5 Level - Main
Kitchen: 13 X 11.5 Level - Main
Local Schools
High School: South Brunswick
Middle School: South Brunswick
Elementary School: Virginia Williamson
School District: Brunswick County Schools
Listed By / Shown By
Listed By
Agency Name: St James Properties LLC
Agency Phone: 910-253-3001
Shown By
Agency Name: Green Valley Realty LLC
Agent Name: Denise Allan
Agent Phone: (252) 285-4338

Estimate Your Payment
Estimated Payment
$ 2,898.96 per month $2,700.92 Principal & Interest $0.00 Property Tax (data not provided by mls) $198.04 Homeowner's Insurance