
BEDS4
BATHS2 full
SQUARE FEET2,433
MLS#100590064
STATUSActive
PROPERTY TYPEResidential - Single Family
SUBDIVISIONCreekview Landing
SCHOOLBrunswick County Schools
Property Description
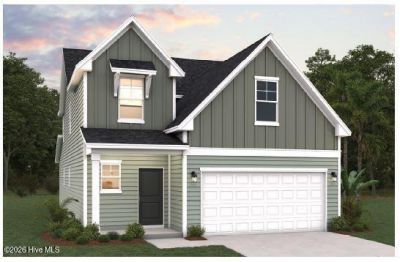
Beautiful Prelude B home under construction in Creekview Landing. Unique floorplan featuring 4 BR and 3 FB with plenty of living space. Home is currently under construction! Do Not Enter unless accompanied by Dream Finders Homes sales person.
Property Features
Property Type: Residential - Single Family
Cooling: Central Air
Days on Market: 2
Garage: 2 car attached
Heating: Electric, Forced Air
Lot Size: 0.14 Acres
Roof Type: Architectural Shingle
Stories: 2.0
Year Built: 2026
Amenities
Walk-in Closet(s)
High Ceilings
Entrance Foyer
Kitchen Island
Walk-In Closet(s)
Cluster Mailboxes
Feature Descriptions
Accessibility: Accessible Kitchen, Accessible Approach with Ramp, Accessible Bedroom, Accessible Common Area, Central Living Area, Common Area, Visitor Bathroom
Appliances: Electric Oven, Built-In Microwave, Ice Maker, Dishwasher, Electric Range
Association Amenities: Maintenance Grounds, Maintenance Roads, Street Lights
Exterior: Concrete, Vinyl Siding, Wood Frame
Flooring: LVT/LVP, Carpet
HOA Fee: $804/ Annually
Laundry: Dryer Hookup, Washer Hookup, Laundry Room
Lot: Interior Lot, Landscaped
Lot Dimensions: irregular
Parcel#: 108617014692
Parking: Garage Faces Front, Concrete, Garage Door Opener, Paved, Garage
Parking Notes: Garage Faces Front, Concrete, Garage Door Opener, Pav
Patio/Porch: Patio
Pets Allowed: Yes
Sewer: Municipal Sewer, Brunswick County Public Utilities
Special View Info: See Remarks
Utilities: Cable Available, Sewer Connected, Water Connected
Water: Public
Room Sizes
Family Room: 17 X 17 Level - Main
Bedroom 4: 12 X 10 Level - Main
Office: 13 X 11 Level - Upper
Loft: 15 X 12 Level - Upper
Bedroom 3: 11 X 11 Level - Upper
Dining Room: 15 X 9 Level - Main
Bedroom 2: 12 X 11 Level - Upper
Primary Bedroom: 17 X 12 Level - Upper
Local Schools
High School: West Brunswick
Middle School: Shallotte Middle
Elementary School: Union
School District: Brunswick County Schools
Listed By / Shown By
Listed By
Agency Name: Dream Finders Realty LLC
Agency Phone: 910-486-4864
Shown By
Agency Name: Green Valley Realty LLC
Agent Name: Denise Allan
Agent Phone: (252) 285-4338

Estimate Your Payment
Estimated Payment
$ 1,451.57 per month $1,352.41 Principal & Interest $0.00 Property Tax (data not provided by mls) $99.16 Homeowner's Insurance